Commercial · Baltimore, MD

Commercial Concrete Contractor in Baltimore

Concrete that supports your property’s daily operation. Baltimore’s Concrete offers commercial slabs, access areas, parking surfaces and repair services for your next improvement or construction project.

How this service can help
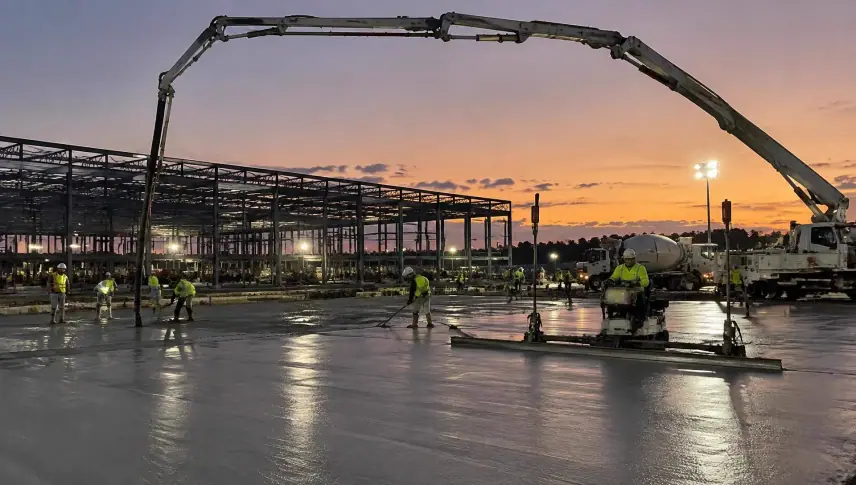
Large commercial slab placement with a pump boom at dusk

Concrete work that fits the way your property operates

Make the concrete areas at your site work better for staff, tenants and customers. Baltimore’s Concrete offers commercial installation, replacement and repair. Tell us how the space is used, what needs to change and which parts must stay open.

A useful estimate covers how the job will fit the site, not just the size of the pour. Show us the truck routes, doors and work areas that need to stay in use. Bring your plans and dates so we can discuss slabs, paths, foundations or repairs as a clear scope for your property.
Bring us your commercial concrete scope.

Describe the intended use, project size and access requirements. Mention operating hours, other trades and scheduling constraints that the proposed scope needs to account for.

Your commercial concrete options

Explore commercial concrete slabs and commercial foundations for building work, or commercial flatwork, ramps and parking areas for access. Commercial concrete repair addresses current areas that need attention rather than a complete new layout.

Tell us who uses the area, which routes need to remain available and when deliveries or other trades are expected. Those details help you discuss the boundaries and sequencing of the work without assuming every area can close at once.

A damaged current surface and a new loading or parking area call for different scopes. Describe what needs to remain, where concrete removal may be required and whether concrete leveling is part of the condition you want reviewed.

Select the commercial concrete package you need

Most owners and facility managers arrive with a symptom rather than a service name. Ponding water at a storefront, a trip hazard at a curb cut, a slab that rocks under a forklift, or a new tenant who needs a pad for rooftop units each point toward a different scope. Flatwork, structural slabs, foundations, lots, curbs and gutters, accessible ramps, equipment pads, and repair are listed separately below so you can compare them side by side.

If the right label is unclear, describe what you see and how the area is used. A sidewalk that floods during every storm may really be a grading and gutter problem, while a cracked loading apron might call for a thicker reinforced section instead of patching.

Describe traffic and load requirements

The biggest difference between residential and commercial concrete is the load it must carry over its life. Delivery box trucks, refuse haulers, fire apparatus, pallet jacks, and forklifts concentrate weight in ways a family car never does. Section thickness, reinforcement, joint spacing, and base depth are selected to match those wheel loads, and the right answer for a dumpster enclosure differs sharply from the right answer for a pedestrian plaza.

Project drawings from an engineer or architect usually set those values on new construction. On renovation work without drawings, the current section is often measured by coring or edge exposure so the new concrete is not thinner or weaker than what the area has already proven it needs.

Discuss work areas and operating access

A phasing plan breaks a commercial site into pieces that can be taken out of service one at a time. Parking stalls get restriped temporarily, customer entrances move to a side door for a few days, and truck docks are scheduled around a tenant's receiving calendar. Each phase includes its own demolition, base work, placement, and curing window before traffic is allowed back.

Early-strength mixes, overnight placements, and weekend closures are tools that sometimes shorten a phase, though each comes with trade-offs in cost and finishing conditions. The plan should state when every area closes and the earliest point it can reopen to foot traffic and to vehicles.

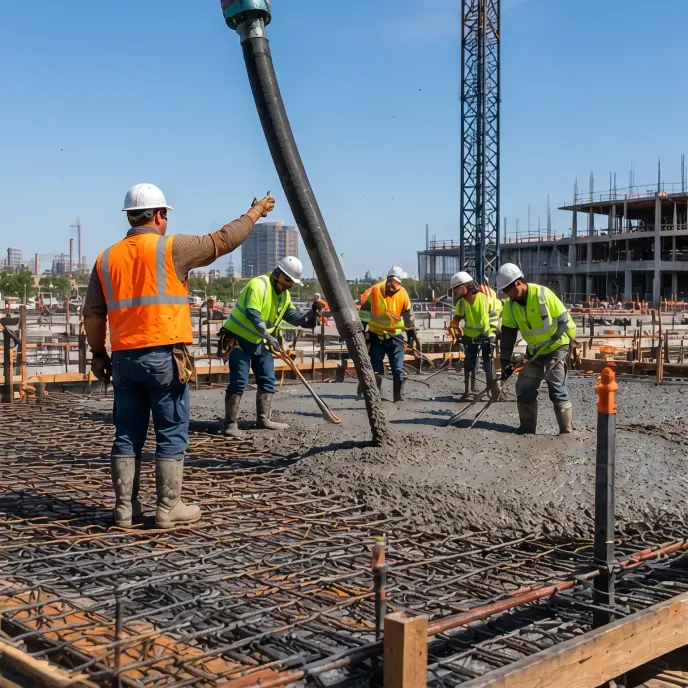
Commercial crew coordinating a concrete placement
Your project, your next step

Plan the concrete improvements your property needs alongside the access your business depends on.

Identify project requirements and approvals

Commercial flatwork in Baltimore City and the surrounding counties often touches accessibility needs, public right-of-way permits, and stormwater rules. Slopes at accessible routes, detectable warning surfaces at curb ramps, and landing sizes at entrances are measured, not estimated, and a failed inspection can mean tearing out freshly cured concrete.

Work that crosses into a public sidewalk or street often requires permits from the local jurisdiction, and inspections may be needed before placement and after. Building those steps into the schedule avoids the common surprise of a crew ready to pour while an inspector has not yet signed off on forms and base.

Include drainage across connected pavement

A commercial lot or plaza collects a lot of rain, and concrete that is placed flat will hold water against storefronts, freeze into ice sheets in January, and feed cracks with every cycle. Pitch toward inlets, trench drains, and gutter lines is set during grading and confirmed with string lines or a laser before any concrete arrives.

On older Baltimore properties, the current drainage path may already be compromised by settled inlets or broken underground lines. Finding those problems before new paving goes in protects the investment, because new concrete cannot fix water that has nowhere to go.

Clarify the sequence from site review to handoff

The usual sequence begins with a site walk and a review of any drawings, followed by a written scope that lists areas, sections, joints, and finishes. Utility locating, permits, and traffic control come next, then demolition and base preparation, forming and reinforcement, placement and finishing, curing, joint sawing, and finally sealing or striping where the scope calls for it.

Handoff should include the cure and reopening guidance for every phase, any maintenance notes for sealers or joint fillers, and a clear record of what was placed where. That record becomes useful years later when someone needs to know how thick a particular area was built.

Your commercial concrete estimate: what changes the scope

Commercial estimates depend on the defined quantities and specifications and operating restrictions. Work areas, delivery access, closures, removal and planning with other trades can change the scope. Supply the same plans and needs when comparing proposals, and distinguish the concrete package from striping, equipment installation or other adjoining work unless those items are explicitly included.

Request an estimate for commercial concrete in Baltimore

Talk with Baltimore’s Concrete about the area, intended use and operating limits. Have the address, approximate quantities and available plans ready so the discussion can focus on the concrete services your project needs.

Make your next step count

Planning commercial concrete

Find the concrete areas and operating limits, supply the relevant plans, and discuss the work boundaries and access needs together.

Details that shape your scope

  1. Which entrances or docks must stay open during the work?

  2. What is the heaviest vehicle that crosses the area?

  3. Are there drawings, surveys, or inspection notes for the property?

Questions & answers

Questions from owners and property managers

Often yes, by dividing the site into phases so only part of the property is closed at a time. The phasing plan shows which entrances, stalls, or docks are affected and for how long.

Read: Discuss work areas and operating access

It depends on the vehicles and loads using it. Engineered drawings normally set thickness on new work; on repairs the current section is measured so the replacement matches or exceeds it.

Many do, especially work in the public right-of-way, accessible routes, or structural elements. Needs vary by jurisdiction and scope, so they are confirmed during planning.

Off-hours placement is sometimes possible and can reduce disruption, but it depends on supplier availability, lighting, noise limits, and finishing conditions.

Start your project

Request a commercial concrete estimate.

Discuss your property’s concrete needs with Baltimore’s Concrete, including the space, access and intended use.