Specialty · Baltimore, MD

Concrete Cutting Contractor in Baltimore

Need an opening through existing concrete? Discuss concrete cutting with Baltimore’s Concrete for your opening dimensions, access and structural or embedded-service constraints.

How this service can help
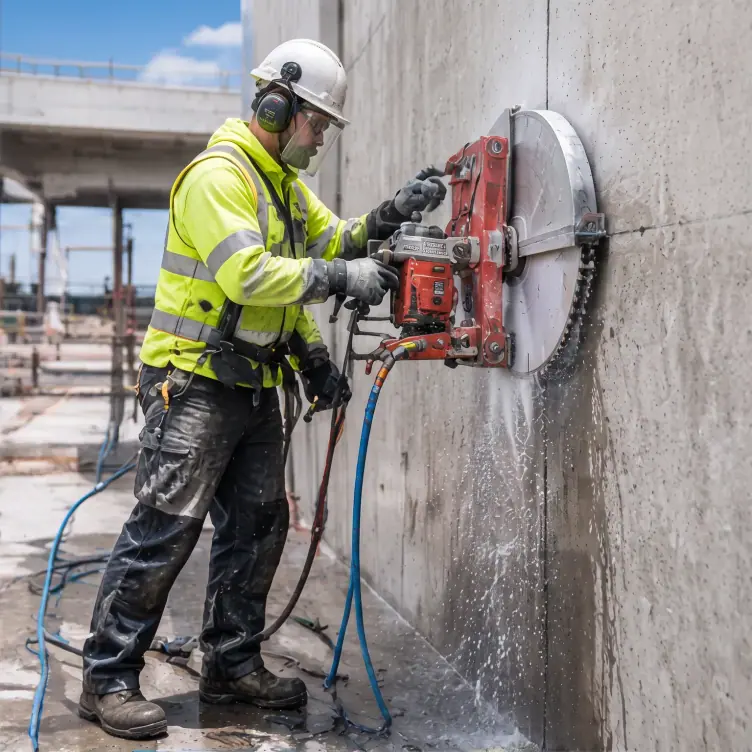
Worker wet-cutting an opening in a concrete wall

Create the opening your wider project needs

A new opening or removal boundary needs a defined cutting scope. Baltimore’s Concrete offers concrete cutting for projects where the location, concrete conditions and surrounding structure can be set before work proceeds.

Explain what the opening needs to achieve for the next trade. Include sizes, the concrete element being altered and what must remain intact around it. Available structural drawings and details about embedded services help define the preparation and cutting boundaries; an opening size alone does not describe the full operation.

Request an estimate for your specialty work.

Describe the location, dimensions and purpose of the work. Mention known reinforcement, embedded utilities or structural drawings so you can discuss the preparation the job needs.

Your concrete cutting options

A service opening, slab alteration and removal boundary can need different cutting arrangements. Provide the sizes and the purpose of the cut so the discussion can focus on the result your project requires.

Reinforcement, embedded utilities and post-tensioning can change whether and how a cut can be made. Right locating and structural details must be addressed before cutting into concrete with unknown contents.

Working space, water management and the handling of cut concrete affect the complete scope. Clarify whether you need cutting only or concrete demolition and removal as part of the same project.

Define the purpose and size of the opening

Concrete cutting is a broad term that covers everything from a straight control joint to a full structural opening cut through a reinforced wall. Before any equipment is selected, the cut needs a clear purpose: is it creating an opening for a door or duct, isolating a section for removal, or separating a slab into pieces that can be hauled out individually. Each of those goals changes the geometry, depth, and tolerance the cut has to hit.

Concrete cutting projects also need a defined finish condition. A cut edge that will be covered by trim or framing has different tolerance needs than one that will remain exposed, and knowing which situation applies shapes decisions about blade type and cutting technique from the start.

Address embedded elements before cutting

Before an opening is laid out in a current slab or wall, the cut path is often scanned by a qualified provider to locate rebar, conduit, pipes, and any post-tensioned cable. Cutting a tensioned cable can be dangerous and damage the structure, so buildings where that construction is possible are checked first.

Scanning results directly influence where the cut line is allowed to fall. In some cases the planned opening shifts a few inches to avoid an embedded conduit or a tendon, which is far less disruptive to discover before cutting than during it.

Match access and equipment to the location

Hand-held saws, walk-behind saws, wall saws, and wire saws each serve different concrete cutting situations, and the choice depends on the thickness of the material, the orientation of the cut, the access available, and the reinforcement encountered. A thin slab-on-grade control joint calls for very different equipment than a deep structural wall opening.

Blade selection follows the same logic. Diamond blades use different bonds and cutting segments to suit the material. Steel content and hard, rough stone in the mix affect the choice. The right blade helps the crew make a clean cut and work at a steady pace.

Concrete floor saw positioned for a controlled cut
Your project, your next step

Define the opening or cut boundary your project needs before arranging the concrete operation.

Plan for water and slurry management

An opening cut through a wall or slab produces concentrated slurry at one spot. It is contained right at the cut and collected, so it does not run into floor drains, onto finished floors, or into landscaping.

Interior cutting projects add another layer of care, since slurry on a finished floor or near electrical equipment introduces both a cleanup burden and a safety concern that has to be planned for ahead of time, not improvised once water starts flowing.

Include nearby utilities and reinforcement

Beyond rebar and post-tension cable, concrete cutting in Baltimore's older buildings frequently encounters embedded conduit, abandoned pipe, or utility runs that were never documented. Planning utility locates with the scanning process, and confirming any live services are shut off or protected before cutting, reduces the chance of an unexpected strike mid-cut.

When a cut path must cross a known utility, the plan may call for hand excavation or careful partial-depth cutting around that location rather than a continuous full-depth pass, trading some efficiency for a safer approach near the embedded service.

Discuss occupied areas and work timing

Saw cutting is loud, and depending on the saw type, it can transmit noticeable vibration through a structure, which matters in occupied buildings, multi-tenant commercial spaces, and attached rowhouse construction common throughout Baltimore. Scheduling cutting during hours that minimize disruption, where the project timeline allows it, is a straightforward way to reduce complaints and keep neighboring occupants informed.

Openings in occupied buildings sometimes sit beside plaster, tile, glass, or sensitive equipment. In those spots a slower wire or wall saw may be chosen over a faster method so the cut does not shake finishes loose on the other side of the wall.

Your concrete cutting estimate: what changes the scope

Cutting estimates depend on length, depth, concrete thickness, reinforcement and the working position. Access, locating, water or dust management and handling cut sections can change the work. Clarify whether removal is included and what edge or opening sizes the next trade requires. A cutting-only proposal should not be mistaken for a complete alteration package.

Request an estimate for concrete cutting in Baltimore

Contact Baltimore’s Concrete with the address, marked photos and available drawings. Include the concrete thickness if known and any structural or utility details relevant to the proposed opening.

Make your next step count

Planning concrete cutting

Mark the required opening, provide structural and locating details, and clarify cutting depth, access and handling of the cut concrete.

Details that shape your scope

  1. What is the exact purpose of the cut, and what finish condition does the edge need to meet?

  2. Is the structure known or suspected to include post-tension cable?

  3. Will cutting occur in an occupied space that requires scheduling or dust containment factors?

Related work

Often planned alongside

Questions & answers

Concrete cutting questions

Scanning the planned cut path, often with GPR, is a common way to locate rebar, conduit, and post-tension tendons so the cut line can be adjusted if needed.

Read: Address embedded elements before cutting

The method must suit the equipment, setting and required exposure controls. Discuss dust collection, water and slurry containment, ventilation and protection of occupants; indoor work should not default to dry cutting simply to avoid water.

Thickness, orientation of the cut, access to the area, and the reinforcement found during scanning all factor into whether a hand-held saw, walk-behind saw, or wall saw is the right fit.

Permit needs depend on the scope, the structure, and whether the cutting is part of a larger permitted project, so that should be confirmed with the applicable jurisdiction before work begins.

Start your project

Request a cutting, drilling or demolition estimate.

Discuss cutting, drilling, sawing or demolition with Baltimore’s Concrete using the dimensions and location of the work.