Commercial · Baltimore, MD

Concrete Parking Lots in Baltimore

Improve the parking surface serving your property. Discuss concrete parking lot work with Baltimore’s Concrete, including traffic, layout, drainage and access during the project.

How this service can help
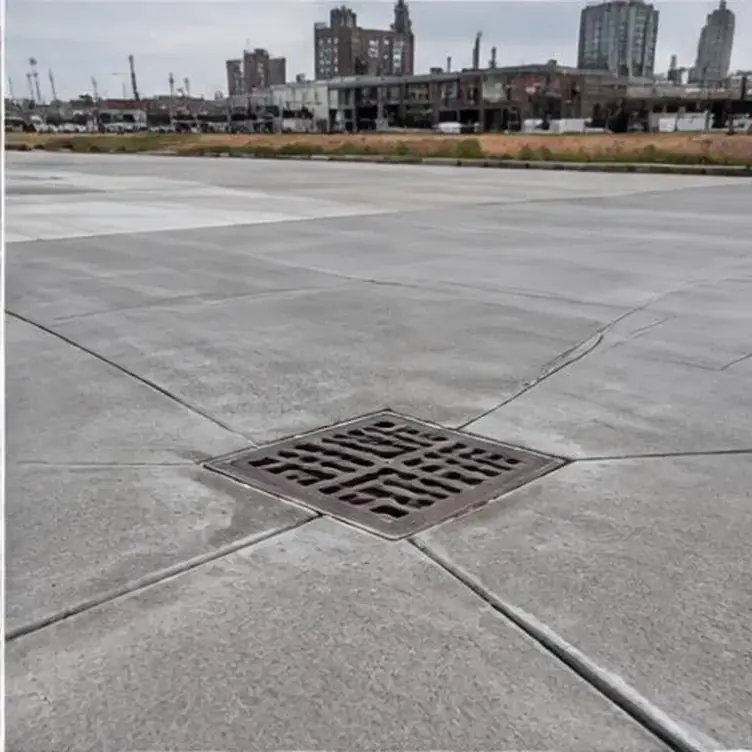
Concrete parking area with a surface drain

Plan concrete parking around how vehicles use the site

A parking area needs workable access and a durable surface. Baltimore’s Concrete offers concrete parking lots, with the scope based on the layout, expected traffic and current site conditions.

Show how cars, deliveries and service vehicles move through the property. Entrances, turning areas and loading routes may have different demands, while work phasing can affect the operation of the site. Include the current condition, drainage concerns and areas that must stay available so the parking-lot estimate reflects how the space is used.
Bring us your commercial concrete scope.

Describe the intended use, project size and access requirements. Mention operating hours, other trades and scheduling constraints that the proposed scope needs to account for.

Your concrete parking lots options

Passenger parking, service vehicles and delivery routes place different demands on a site. Explain the traffic and provide the intended layout so the proposed concrete work can be discussed against the actual use.

Concrete curbs and gutters, entrances and drainage points need to fit the parking surface. Include related concrete areas in the brief rather than treating every edge and transition as a separate afterthought.

An occupied business may need parking or a delivery route during construction. Share the areas that cannot close at the same time so access limits can be considered before the scope is agreed.

Plan for the vehicles using the lot

Passenger car stalls carry light loads, while delivery lanes, fire lanes, and dumpster approaches take repeated heavy axles. Pavement thickness and reinforcement often vary across a single lot to match those zones. A refuse truck braking and turning onto a thin section is a classic cause of corner cracking in front of trash enclosures.

Jurisdictions may set minimum standards for fire lanes and accessible parking, and those needs become part of the layout from the start.

Include stormwater connections and grades

A parking lot is a large collector of rainfall, so slopes toward inlets, curb openings, and stormwater facilities are critical. Maryland's stormwater management rules may apply when a project adds or replaces significant impervious area, which can affect design and permitting. Low spots that pond become ice patches in winter and accelerate joint damage.

Current inlets are checked for settlement and broken frames before the new pavement is formed around them, since raising or rebuilding structures is far easier before concrete surrounds them.

Define joint patterns over the parking area

Parking lot pavements are divided into panels with sawed contraction joints laid out to avoid narrow slivers and odd angles. Joints are aligned with inlets, light pole bases, and curb islands where possible so cracks do not start at those fixed points. Dowels or keyed construction joints help transfer load between placements.

Sealing joints keeps water and debris out, which slows base erosion and reduces the slab edge pumping that leads to faulting over time.

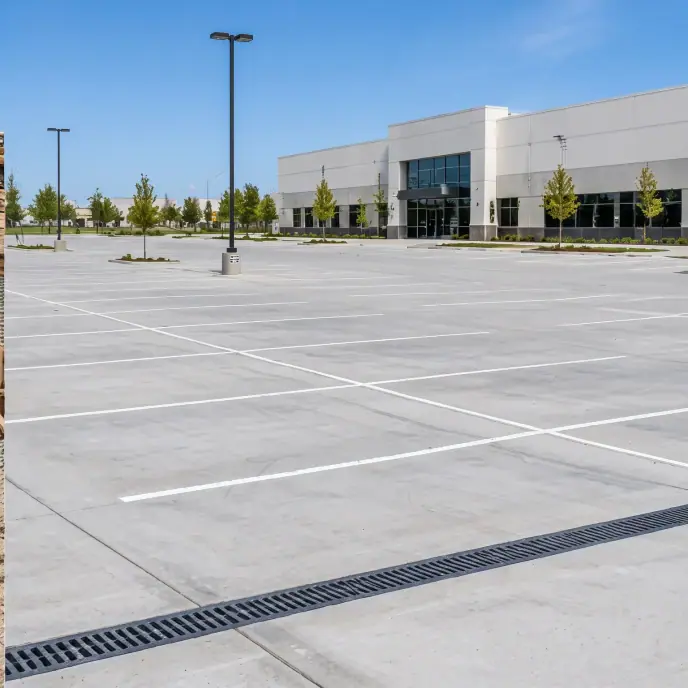
Concrete parking lot with joints and surface drainage
Your project, your next step

Plan parking concrete around circulation, vehicle demands and the operating site.

Discuss phasing on an operating property

Few businesses can close an entire lot, so reconstruction is usually phased by row or section. Temporary striping, cones, and signs route customers to open areas while crews demolish, rebuild base, and pour elsewhere. Each phase needs a curing period before vehicles return, and that time determines how quickly the project can move around the property.

Planning phases with tenants, property managers, and delivery schedules is as important to the outcome as the pavement itself.

Coordinate parking markings and access features

Once the concrete has cured enough, stalls, crosswalks, fire lane markings, and directional arrows are striped. Accessible stalls require specific sizes, access aisles, signage, and slopes, and they must connect by an accessible route to the building entrance. Wheel stops, bollards, and light pole bases are placed or protected as part of the layout.

Connect entrances to the new parking surface

The apron where a commercial driveway meets the public street carries every vehicle entering the property, and it often falls under the local transportation agency's standards and permits. Thickness, joint details, and the transition to the street gutter follow those standards. Because closing the apron can block access to the whole site, its replacement is usually split in halves so one lane stays open, and the work is timed around peak customer hours and scheduled deliveries.

Your concrete parking lots estimate: what changes the scope

Parking lot estimates depend on area, specified pavement details, base preparation, removal and drainage connections. Entrance changes, curb work and phased access may add scope. Clarify whether markings, stops or other parking features are separate work, and define the retained areas. A proposal for a new pavement surface should find how it meets the rest of the operating lot.

Request an estimate for concrete parking lots in Baltimore

Share the site address, approximate area and a plan or photos with Baltimore’s Concrete. Include whether the work involves a new area, replacement pavement or related commercial concrete repair.

Make your next step count

Planning concrete parking lots

Share the parking layout and vehicle use, find drainage and edge connections, and discuss the access that needs to remain available during the work.

Details that shape your scope

  1. Where do delivery and refuse trucks drive and turn?

  2. Which sections can close at the same time?

  3. Where does water pond after rain?

Related work

Often planned alongside

Questions & answers

Parking lot questions

Compare proposals against the traffic, preparation, drainage, maintenance and expected use of the property. Installation and lifetime costs are job-specific; neither material is automatically the better choice for every parking area.

Read: Plan for the vehicles using the lot

Agree the reopening schedule for the specified concrete, curing conditions and vehicle loads. Separate passenger-car access from heavier deliveries, and plan alternative parking around the confirmed restrictions.

Projects that add or replace significant impervious area may. Needs depend on the jurisdiction and project size.

Selected panels may be suitable for replacement when the retained concrete and support are sound. The joint and load-transfer details should follow the project needs rather than assuming every connection uses the same dowel arrangement.

Start your project

Request a commercial concrete estimate.

Discuss your property’s concrete needs with Baltimore’s Concrete, including the space, access and intended use.