Commercial · Baltimore, MD

Commercial Concrete Slabs in Baltimore

Need a concrete slab for your commercial project? Discuss commercial slab work with Baltimore’s Concrete, using the planned use, loads and site access to define the work.

How this service can help
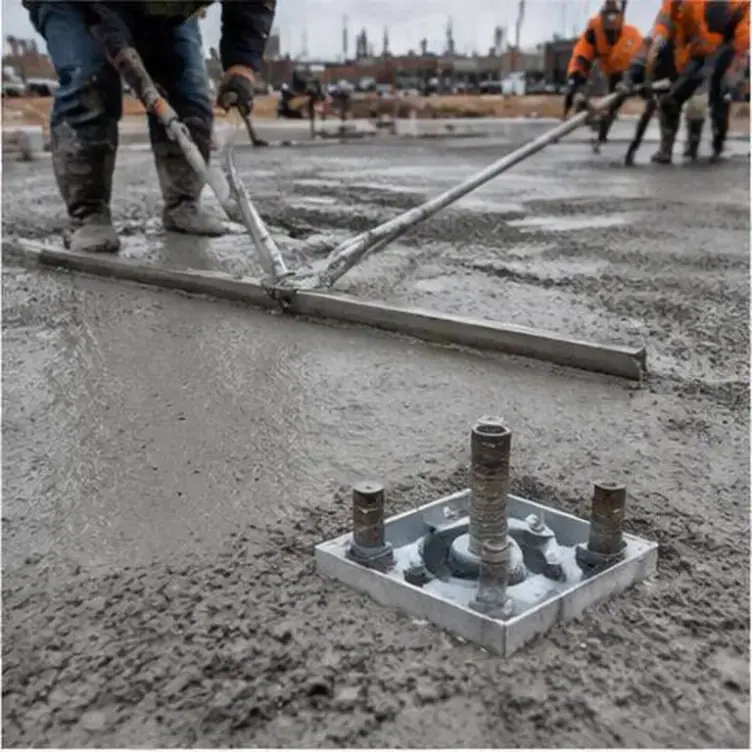
Finishing a commercial slab around column anchor bolts

Specify a commercial slab for its working use

A slab estimate needs to reflect what the floor will support. Baltimore’s Concrete offers commercial concrete slabs, with the scope considered against the plans, loading needs and site access.

Bring the floor needs together with the building plans. Equipment loads, storage arrangements, traffic, finish needs and the construction schedule can all influence the specified slab. Find connections with columns, doors and other trades so proposals can be compared against the same floor use and project boundaries.
Bring us your commercial concrete scope.

Describe the intended use, project size and access requirements. Mention operating hours, other trades and scheduling constraints that the proposed scope needs to account for.

Your commercial concrete slabs options

Storage, equipment and vehicle traffic can require different slab details. Provide the applicable specifications and design details so the estimate is based on the required floor rather than square footage alone.

Equipment positions, service openings and connections to commercial foundations can affect slab planning. Share these details before placement so the concrete work fits the wider construction package.

Base preparation, reinforcement, joints and finishing should be clear in the proposed scope. Distinguishing included work from work by others makes competing proposals easier to compare.

Define moisture control under the floor

Moisture rising from the ground through a slab can ruin glued flooring, cause coatings to blister, and create damp conditions for stored goods. Interior commercial slabs on grade usually include a vapor retarder sheet placed over the prepared base, with seams taped and penetrations sealed around plumbing and conduit.

Flooring manufacturers often specify moisture testing before installation, so the slab schedule should allow drying time. Rushing finished flooring onto a damp slab is a frequent cause of adhesive failures in new tenant spaces.

Match the slab design to concentrated loads

Rack posts, mezzanine columns, and heavy equipment concentrate force onto small areas, so thickness and reinforcement are chosen from the loads listed by the equipment supplier or the engineer. Welded wire, deformed rebar, and fiber reinforcement each have roles, and many floors combine them with a thickened section beneath interior walls or columns.

When a tenant later adds heavier racking than the slab was built for, cracking and joint damage can follow. It is worth confirming current and future load expectations early, while a thicker section is still easy to add.

Specify floor tolerances for operational use

Warehouses with tall racks and narrow aisles may require floors measured against flatness and levelness numbers rather than a simple straightedge check. Those targets influence screeding equipment, pour strip widths, and finishing techniques. A floor that wanders even slightly can make a high-reach truck sway at the top of its mast.

For general commercial use, a straightedge tolerance is usually enough. The important step is writing down the expectation before placement so everyone checks the floor against the same standard.

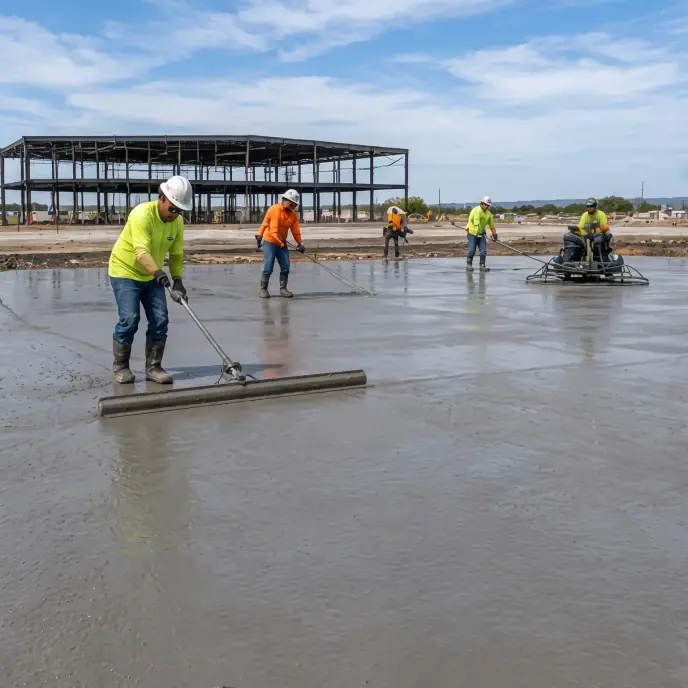
Crew finishing a large commercial concrete slab
Your project, your next step

Define a slab scope that reflects the floor needs of your commercial project.

Plan joints around traffic across the floor

Interior slabs are divided by saw-cut contraction joints and construction joints between pour strips. Hard forklift wheels chip unprotected joint edges over time, so joints in traffic aisles are often filled with a semi-rigid epoxy or polyurea filler once the slab has had time to shrink.

Load transfer devices such as plate dowels at construction joints keep nearby panels level as wheels roll across. Without them, slab edges can curl and rock, producing the familiar thump at every joint line.

Identify the required finish or coating preparation

A hard steel-troweled finish is common for warehouse and shop floors and can be paired with a curing compound, a densifier, or later polishing. If epoxy or another coating is planned, the surface may need a different texture or later mechanical preparation for adhesion. Retail spaces sometimes keep the concrete exposed and polished as the final floor.

Deciding the final floor finish before placement avoids extra grinding, which adds cost and dust inside a building that may already be occupied.

Include access constraints inside existing buildings

Slab replacement inside an operating building involves ventilation for equipment exhaust, dust controls during demolition, protection of walls and racking, and pump or buggy access through doors that were never designed for concrete trucks. Long hose runs from a line pump are a common solution when a ready-mix truck cannot reach the area.

Curing indoors also needs attention, because heaters and open doors can dry the surface too quickly and cause cracking or curling.

Your commercial concrete slabs estimate: what changes the scope

Commercial slab estimates depend on the specified thickness, reinforcement, floor tolerances, finish and sub-slab assembly. Current building access, penetrations and placement limits can add work beyond an open-site slab. Find testing or documentation needs in the project package and clarify preparation responsibilities. Compare proposals against the same drawings and specifications rather than only the floor area.

Request an estimate for commercial concrete slabs in Baltimore

Send Baltimore’s Concrete the project address, drawings and intended floor use. Add the required work area, access conditions and any daily limits so the next conversation can focus on your project.

Make your next step count

Planning commercial concrete slabs

Provide the slab specifications and intended loading, clarify preparation and penetrations, and discuss placement access within the wider construction schedule.

Details that shape your scope

  1. What equipment or rack heights will the slab support?

  2. Will flooring or coatings be installed later?

  3. Are there plumbing or electrical lines below the floor?

Questions & answers

Commercial slab questions

Interior slabs that will receive flooring, coatings, or moisture-sensitive storage commonly include a vapor retarder. The project design decides its type and placement.

Read: Define moisture control under the floor

Racking and equipment in most cases wait until the concrete has gained enough strength, which can take several weeks. Engineering needs and mix design govern the timing.

Hard forklift wheels break unprotected joint edges, especially if panels curl. Proper joint filler and load transfer at construction joints reduce the damage.

Often in sections, with dust control, ventilation, and protected walkways. The plan depends on the operation and equipment access.

Start your project

Request a commercial concrete estimate.

Discuss your property’s concrete needs with Baltimore’s Concrete, including the space, access and intended use.