Residential · Baltimore, MD

Concrete Porch Repair & Replacement in Baltimore

Make your entrance a more useful part of your home. Discuss concrete porch work with Baltimore’s Concrete, from the usable floor area to the connections with your steps and door.

How this service can help
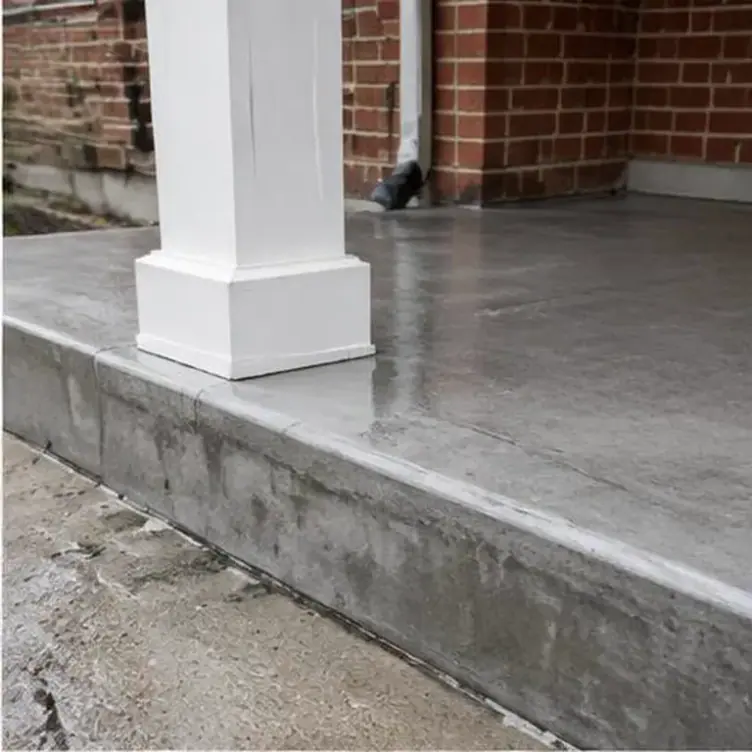
Concrete porch landing supporting a white square column

Make your porch a usable part of the entrance

Address a damaged concrete porch or discuss a replacement that better fits your home. Baltimore’s Concrete offers porch work around the usable area and its connections to the door, steps and walking routes.

Decide what you want the porch to do: provide an entrance, make room to sit or restore a surface that is wearing out. Include the columns, steps, railings and adjoining ground in your project brief. The existing condition and any structural requirements determine which repair, resurfacing or replacement options are appropriate to discuss.
Request an estimate for your home.

Tell us which area you want to improve, its approximate size and how you use it. Include access restrictions or drainage concerns so the conversation starts with your property's needs.

Your concrete porches options

Show the seating area, door approach and paths people need to keep clear. Include the existing porch structure and available drawings where the work involves more than a surface change.

A worn surface and a porch with movement or deeper deterioration need different discussions. Compare concrete repair or resurfacing only where the underlying condition makes those options suitable.

Concrete steps, landings and adjoining concrete walkways can be part of the same improvement. Include removal, drainage and the features you want to retain so the proposed scope covers the connected areas.

Address water that collects on the porch

Water that remains on a porch can find its way into cracks and damaged edges. In cold conditions, repeated wetting and freezing can contribute to deterioration. Describe where the water collects and whether the area has settled, so the proposed work addresses the level or drainage issue as well as the appearance.

A surface treatment may improve a suitable finish, but it should not be assumed to correct a structural or slope problem beneath it. Discuss the water source and the porch’s connection to the house before choosing between a localized repair, resurfacing and replacement.

Explain whether your porch is open or sheltered

An open porch and a sheltered porch experience different amounts of rain, sunlight and moisture at the entrance. Those conditions influence the finish and maintenance discussion. Describe the roof coverage and the parts of the surface exposed to weather so the concrete scope reflects the setting.

The proposed use matters too: a small entrance landing and a porch used for seating need different amounts of usable space. Include the door swing, furniture and walking route in the layout brief, particularly where a replacement creates an opportunity to change an awkward arrangement.

Identify posts and structural connections

Some Baltimore porches support roof columns, enclosed walls, or upper-level framing, which means the concrete isn't just a walking surface, it's part of a structural assembly. In those cases, no universal assumption about capacity or repair should be made just by looking at the surface.

Where structural elements bear on the porch slab or its foundation, project-specific design and field verification are necessary before any repair or replacement proceeds, since the loads involved go well beyond typical foot traffic.

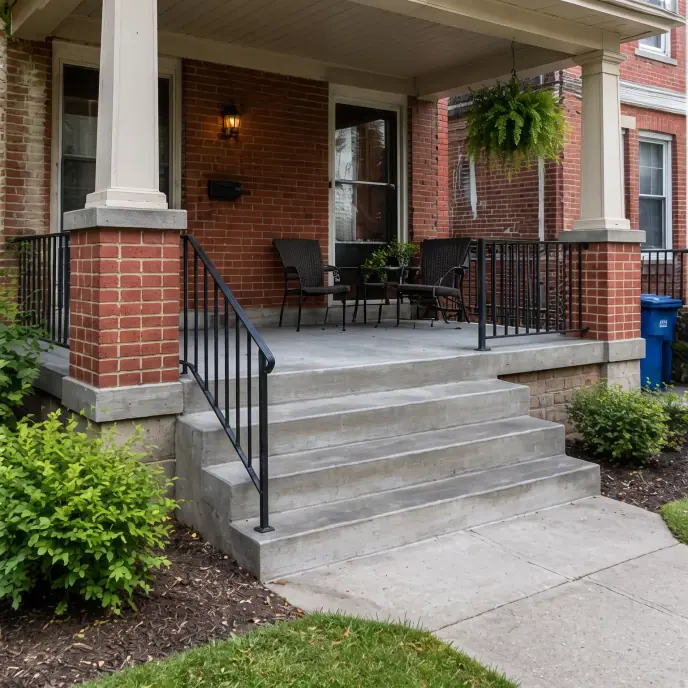
Concrete front porch and steps on a brick home
Your project, your next step

Shape the concrete porch around the entrance, structure and outdoor space you want.

Repair the cause behind broken edges

Porch edges and corners can be affected by impact, moisture and movement at nearby connections. A broken edge beside a railing or step deserves a wider view than the chipped area alone. Share how the damage developed and whether previous repairs have failed in the same location.

Repair may be possible for suitable localized damage, while deeper deterioration or movement can require another approach. The proposed scope should state the area being repaired and the condition left around it. That makes a comparison with broader replacement more useful than choosing by the visible patch size.

Connect porch work to the steps and house

A porch can meet the house, concrete steps and other paving, each with its own support and movement. Cracks at those interfaces need to be considered in context. Describe separation or changes in level as well as surface wear when discussing the work.

Related step or stoop work may need to be included where the entrance problem crosses those boundaries. Identify which elements are to remain and any structural or railing requirements that depend on them. This helps prevent a fresh porch surface from ending at an unresolved adjoining defect.

Compare resurfacing with porch replacement

A sound porch slab with only surface wear can sometimes be resurfaced or given a new topping, which addresses appearance and minor texture issues without the cost and disruption of a full tear-out.

A slab with structural cracking, significant settlement, or a failed base usually isn't a good candidate for resurfacing, since any overlay would just crack again along with the slab underneath it.

Your concrete porches estimate: what changes the scope

The porch footprint, support conditions, demolition and finish influence the estimate. A roofed porch or raised area can involve connections that an ordinary ground-level patio does not. Identify posts, steps, railings and adjoining masonry early, and clarify which trades cover them. Compare the preparation and limitations of a surface treatment with the broader scope of replacement rather than comparing prices alone.

Request an estimate for concrete porches in Baltimore

Bring Baltimore’s Concrete your address, photos and approximate dimensions. Identify the damage, the layout changes you want and any drawings or structural information already available for the porch.

Make your next step count

Planning concrete porches

Share the porch layout and intended use, identify structural or design information needed, and define the concrete work and its connection to the house.

Details that shape your scope

  1. Does the porch slab support any part of the roof or house structure?

  2. Where does water currently pond or drain off the porch surface?

  3. Is the damage limited to the surface, or does it run through the slab?

Related work

Often planned alongside

Questions & answers

Porch slab questions

If the damage is limited to the surface and the slab underneath is structurally sound, resurfacing can work, but settlement or structural cracking usually means resurfacing won't hold.

Read: Compare resurfacing with porch replacement

That's typically a slope issue, either the original pour didn't have enough fall or the slab has settled slightly over time, changing where water collects.

If the porch slab supports roof columns or part of the house structure, project-specific design and field verification are warranted before any repair work begins.

It depends on the pattern and texture depth; we choose finishes and sealers with slip resistance in mind since porches see rain, dew, and winter ice regularly.

Start your project

Request an estimate for your home.

Bring your driveway, patio, walkway or entrance project to Baltimore’s Concrete. Share your location, dimensions and the improvement you want to make.