Foundations · Baltimore, MD

Foundation & Structural Concrete in Baltimore

Get your building project started from the ground up. Discuss footings, foundation walls and slabs with Baltimore’s Concrete, with your drawings and site requirements guiding the proposed work.

How this service can help
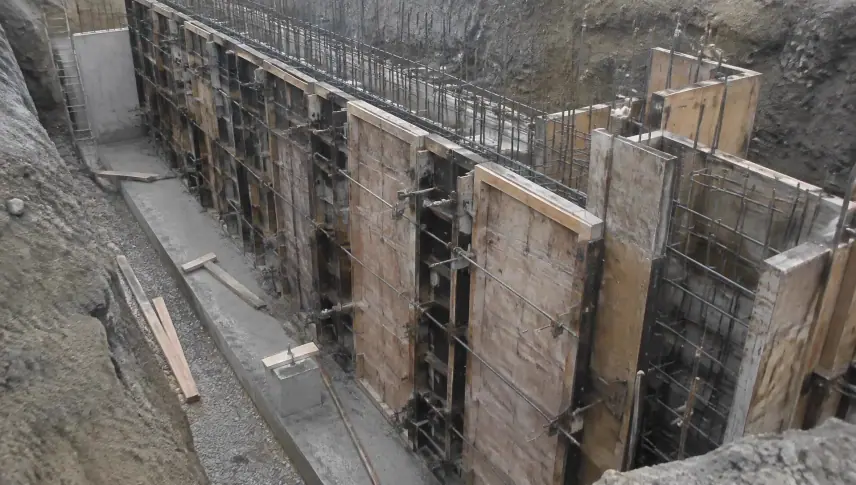
Foundation wall forms and reinforcing steel inside an excavation

Move your build forward with the concrete it needs

Start your new build or addition with a clear plan for its base. Baltimore’s Concrete offers footings, poured walls, slabs and related structural concrete. The work needs to fit your building drawings and the ground at the site.

Bring the plans and tell us how far your build has reached. Show how crews can get in and which trades will be on site. The dig, steel, forms and pour must fit together. A clear scope helps you compare the same work in each quote and spot what is not included before booking concrete.
Request an estimate for your foundation work.

Have your drawings, site location and intended structure ready. Tell us which footings, walls or slabs you need and any access or engineering requirements already identified.

Your foundations options

Explore concrete foundations for the overall building scope, concrete footings for the bearing elements and foundation walls for the poured wall work. Slab-on-grade construction and concrete retaining walls address different parts of the project.

Share the intended structure, available plans and the stage your project has reached. Structural needs, site conditions and any design details still needed should be found before the concrete scope is treated as ready to price.

Excavation areas, current buildings, delivery routes and neighboring property can affect how the work is approached. Tell us about tight access and the elements that need to remain so those limits are part of the project discussion.

Define the structural concrete your build requires

The foundation carries the weight of the building into the ground. Footings spread that load into the soil. Walls carry loads down and resist pressure from the soil at their sides. Floor slabs support the way the space is used and need the right protection from moisture below. Work out which parts your build needs before asking for a price.

Several parts may be in the same job. A basement addition might need new footings, a wall extension and a floor slab in one dig. Each stage has its own steel and inspection needs before the next one starts. A clear order of work helps avoid rework and delays while the job moves through city or county checks.

Include soil, grading and water conditions

The soil and ground conditions must be checked at the building site. Current fill, past construction, slope and water conditions can change the foundation needs, and the address alone does not show the bearing conditions below the proposed structure. Share any available site or ground reports with the project drawings.

Groundwater and drainage patterns matter just as much as soil type. Low-lying areas near streams, or lots with a history of wet basements, change how footing depth, drainage, and waterproofing connections are planned. A foundation plan that ignores these conditions on paper will still have to contend with them in the ground, usually at a higher cost than if they were addressed up front.

Identify the design information your scope needs

Foundation sizes and reinforcement need to follow the right project design details. Find the drawings, structural input and approvals needed for your scope before treating the work as ready to price. Construction services should not be mistaken for an engineering review of a proposed or current structure.

Permitting and inspection timelines vary depending on jurisdiction, scope, and current department workload, so it's worth confirming needs with the local permitting office early rather than assuming a past project's timeline will repeat. Required inspections often occur before and after key placements, and scheduling concrete around those checkpoints is part of planning the job correctly.

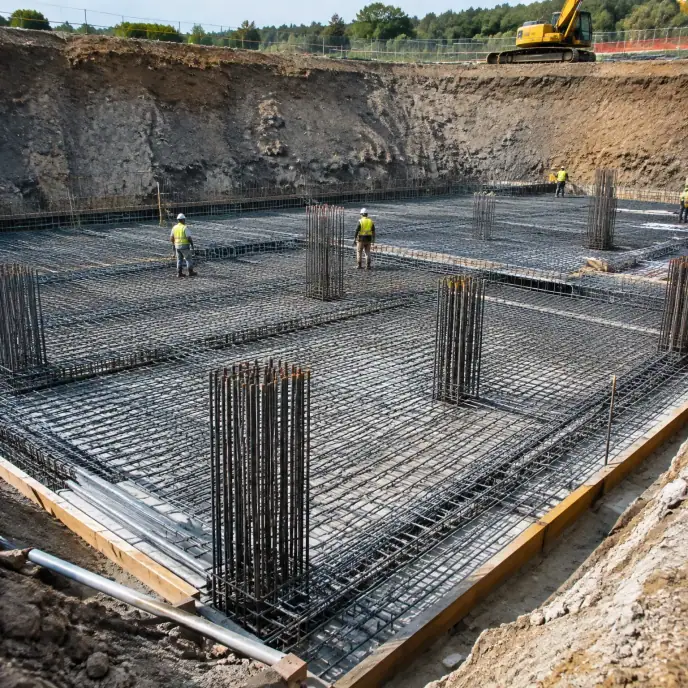
Reinforcing steel prepared for a concrete foundation
Your project, your next step

Bring the concrete needs of your building plans into one focused foundation discussion.

Coordinate concrete with the wider building project

Foundation concrete rarely happens in isolation. Excavation contractors, waterproofing crews, framers, and utility trades all have work that depends on the foundation being in the right place, at the right elevation, with the right embeds and openings already accounted for. Missing a sleeve for a future utility line or placing a wall a few inches off layout can cascade into costly adjustments for every trade that follows.

At sites still in use, especially in dense Baltimore neighborhoods with shared walls and narrow alleys, access and staging logistics deserve attention well before the first shovel of dirt is moved. Where concrete trucks can park, how materials get from the street to the excavation, and how neighboring structures are protected during excavation all affect how smoothly the structural phase goes.

Use specified materials for structural work

Structural concrete needs a mix suited to its loads and the site. The plans may call for changes to the cement or added materials where soil or groundwater could affect it. Use the project specification or engineer’s requirements. Do not assume that a mix used on a past job will suit the ground and exposure here.

Weather affects the pour and the time concrete needs to gain strength. Heat can shorten the time crews have to finish it, while cold may call for protection from freezing. Plan the pour, curing and protection around the forecast and the project requirements, not just the first open date on the calendar.

Bring the right information to a foundation discussion

A foundation estimate needs the intended structure, available drawings and details about the site. Find what is already specified and which details still depend on design or site review. That distinction helps keep the construction discussion focused on work that can be defined rather than an assumed solution.

Concrete foundations, concrete footings, foundation walls and slab-on-grade work may connect within the same build. Find each required element and the work by other trades so the proposal can show the boundaries of the concrete package and any connections still to be planned.

Your foundations estimate: what changes the scope

Foundation estimates depend on the design, quantities, excavation conditions, access and the concrete elements included. Reinforcement, forming, inspection stages and adjoining work influence the construction scope. Clarify who is responsible for engineering, excavation, drainage, waterproofing and backfilling. A proposal cannot be compared meaningfully with another unless the same plans and responsibilities are being used.

Request an estimate for foundations in Baltimore

Bring your project location and drawings to Baltimore’s Concrete to discuss the concrete work you need. If design details are still being developed, find what is available now and what remains to be confirmed.

Make your next step count

Planning foundations

Bring the building drawings, find the footings, walls and slabs required, and clarify site preparation and construction responsibilities before placement is planned.

Details that shape your scope

  1. Do you have current engineering drawings, a soils report, or prior inspection history for this site?

  2. What is the current use of the space, and what loads or future plans does the foundation need to support?

  3. Are there access, neighboring structure, or utility limits that should be factored into the sequencing?

Questions & answers

Foundation and structural questions

Not every scope requires a newly stamped engineering package, but many foundation and structural projects do, especially new construction, additions, underpinning, and retaining structures above certain heights. Whether a given project needs engineering should be confirmed with the local permitting office or a licensed structural engineer based on the specific scope.

Foundation and structural concrete supports and transfers building loads, including footings, foundation walls, piers, and structural slabs, while flatwork covers surfaces like driveways, patios, and walkways that are not load-bearing for a structure above. Some projects include both, such as a garage with a structural slab and a non-structural approach apron.

Soil conditions, access limits, excavation depth, reinforcement needs, and whether engineering is already in hand all affect scope and cost, so quotes that look identical on paper can reflect very different site reviews. A thorough site visit and review of any available drawings often explains most of the variation.

Read: Bring the right information to a foundation discussion

Baltimore's mix of fill, clay, and bedrock means excavation sometimes reveals conditions that differ from what was assumed at design, such as unsuitable fill or groundwater. When that happens, the right step is to pause and involve the engineer of record or permitting authority before proceeding with footing placement.

Start your project

Request an estimate for your foundation work.

Bring your project drawings and site information to a conversation with Baltimore’s Concrete about the concrete work your build needs.