Foundations · Baltimore, MD

Concrete Retaining Walls in Baltimore

Need to manage a change in ground level? Discuss concrete retaining wall work with Baltimore’s Concrete, with drainage, site access and any required engineering informing the proposed project.

How this service can help
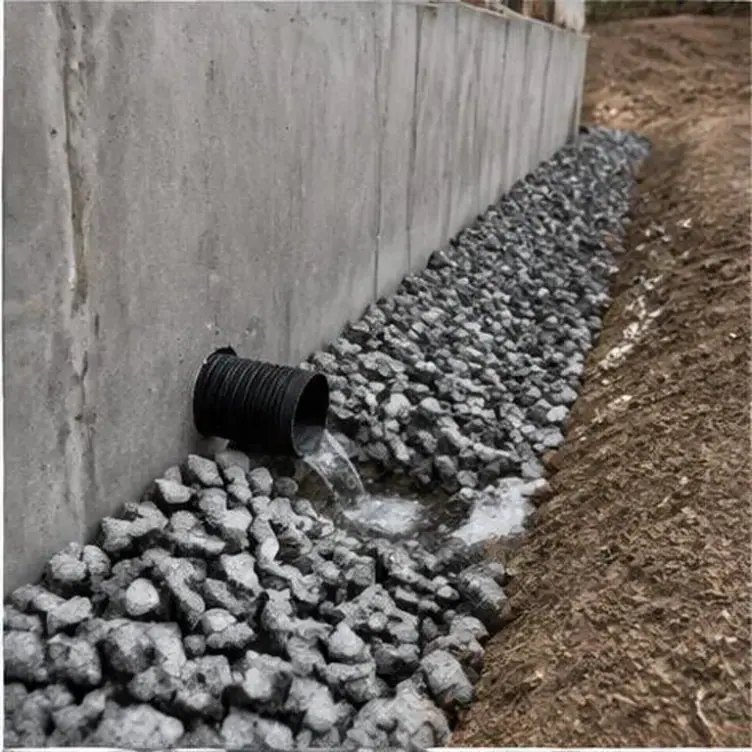
Drainage stone and perforated pipe behind a retaining wall

Make a change in level part of a usable space

A retaining wall can help define the edge of a sloped property or a planned outdoor area. Baltimore’s Concrete offers concrete retaining walls, with the scope dependent on the height, retained ground and project design.

Describe the change in grade and what occupies the ground above and below it. A patio, driveway or nearby structure can affect the needs of the wall. Include available design details and drainage details so the discussion addresses the retained ground, access and surrounding use and the appearance of the finished face.
Request an estimate for your foundation work.

Have your drawings, site location and intended structure ready. Tell us which footings, walls or slabs you need and any access or engineering requirements already identified.

Your concrete retaining walls options

The level difference, nearby structures and proposed use above the wall affect the needs. Share a broad view of the slope and the intended layout so the discussion covers more than the visible face of the wall.

A retaining wall needs more than a finish choice. Drainage and structural needs should be set for the actual site, with the right design input where needed before a construction scope can be finalized.

Concrete patios, walkways and steps may need to meet the new levels created by the wall. Include related areas in your project brief so transitions and boundaries can be considered together.

Identify the design requirements for your wall

Local rules may require engineered drawings and a permit once a wall reaches a set height. A lower wall can still pose risks. Slopes, weak soil, nearby buildings and loads from a driveway or patio above it all need to be checked. A short wall under unusual loading conditions can need engineering even if its height alone wouldn't often trigger that requirement.

Confirming whether a specific retaining wall project needs engineered drawings and a permit should happen with the local permitting office before design decisions are finalized, since retroactively engineering a wall that's already built is far more disruptive than addressing it up front.

Include drainage behind the wall

Most retaining wall failures trace back to inadequate drainage rather than insufficient wall thickness or reinforcement, because water trapped behind a wall adds hydrostatic pressure the structure wasn't designed to resist. A properly designed drainage system often includes free-draining backfill material, a perforated drain pipe at the base of the wall, and weep holes or an outlet that gives collected water somewhere to go.

Where the retained soil holds water rather than draining freely, drainage design behind the wall becomes even more important. Skipping or under-sizing the drainage system to save cost up front is one of the more common reasons retaining walls need costly repair or replacement as water pressure and soil conditions change.

Account for the footing below the visible wall

A retaining-wall footing carries the wall weight and resists forces that can tip or slide it. Soil behind the wall creates those forces. That is why its footing may be wider or a different shape from one beneath a building wall of the same height. Footing depth also needs to account for frost depth and the bearing capacity of the soil at the base of the wall, which can be weaker soil than what's found higher up the slope.

A new footing near a slope or another building needs careful design. The dig itself can affect the soil and structures above or below it. Check how they will stay stable while work is under way, as well as after the wall is built.

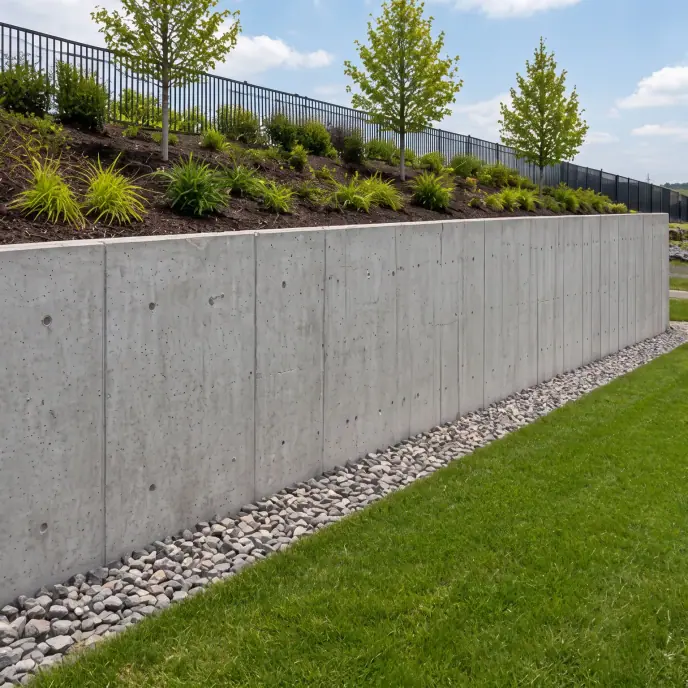
Finished concrete retaining wall supporting a landscaped grade
Your project, your next step

Bring the slope, drainage and surrounding outdoor space into your retaining wall project.

Follow the reinforcement requirements

A retaining wall bends under the soil it holds, so its reinforcement is placed for that bending, often heavier near the base. The engineer's design for the wall, not a foundation-wall pattern, decides where the steel goes.

The upright wall bars often extend into the footing. They need enough length in the concrete to carry the load through that joint. This detail is checked before the pour so the wall and footing work together, rather than meeting at a weak join.

Plan construction around the retained slope

Building a retaining wall usually means excavating into a slope that was before stable, at least temporarily, which raises the question of how that excavation is supported while the wall and footing are being built. Depending on soil type and excavation depth, this may call for sloped cuts, temporary shoring, or phased excavation rather than opening the entire wall length at once.

Once the wall and footing have cured sufficiently, backfill should be placed in controlled lifts with right compaction, matching the drainage material specified in the design. Rushing this step, or using the wrong backfill material because it was convenient on site, undermines both the wall's structural performance and its drainage function.

Protect nearby structures and usable space

Retaining walls often sit near property lines, current structures, mature trees, or utilities, all of which factor into how excavation and construction proceed. Vibration from excavation equipment, changes to root systems, or temporary loss of lateral support for an nearby slope are all factors that should be addressed in the construction plan rather than discovered mid-project.

After the wall is built, plan the ground above it to shed water away from the fill where possible. Extra surface water adds to the load on the drain system. Over time, that can bring forward repairs even when the wall was well built.

Your concrete retaining walls estimate: what changes the scope

Retaining wall estimates depend on height, length, footing and reinforcement needs, drainage and access. Excavation and the handling of retained soil can add work beyond the concrete wall itself. Design details is important where the site or loading requires it. Clarify excavation, drainage outlets, backfill and neighboring construction responsibilities before comparing a wall proposal with another.

Request an estimate for concrete retaining walls in Baltimore

Contact Baltimore’s Concrete with the address, approximate wall length and height, and photos showing both sides of the proposed wall. Include any plans or engineering details already available.

Make your next step count

Planning concrete retaining walls

Show the slope and intended levels, set the drainage and design needs, and discuss the wall alongside any connecting patios, steps or paths.

Details that shape your scope

  1. What is the wall's height, and what loads (driveway, structure, slope) sit above it?

  2. Has the project been confirmed with the permitting office regarding engineering and permit needs?

  3. What soil and drainage conditions exist at the site, and how will surface water be directed away from the wall?

Related work

Often planned alongside

Questions & answers

Retaining wall questions

Permit thresholds vary by jurisdiction and are often based on wall height, but surcharge loads, soil conditions, and proximity to structures can require engineering and permitting even for shorter walls, so this should be confirmed directly with the local permitting office for the specific site.

Many failures stem from drainage problems rather than visible construction defects, since water trapped behind a wall adds pressure the structure wasn't designed to handle, and this kind of failure can develop gradually over seasons rather than showing up immediately after construction.

It depends on local zoning and setback needs and how construction might affect the neighboring property's soil stability, so this should be confirmed with the permitting office and may require planning with the nearby property owner depending on the scope.

Yes, in most cases, since drainage needs to handle the wettest conditions the wall will face, including heavy rain events, not just typical dry-season conditions, and a drainage system sized only for average conditions can fail during the storms that matter most.

Read: Include drainage behind the wall

Start your project

Request an estimate for your foundation work.

Bring your project drawings and site information to a conversation with Baltimore’s Concrete about the concrete work your build needs.