Residential · Baltimore, MD

Concrete Slab Contractor in Baltimore

Need a concrete base for your next improvement? Baltimore’s Concrete offers slabs for residential projects, with the intended use and site conditions shaping the proposed installation.

How this service can help
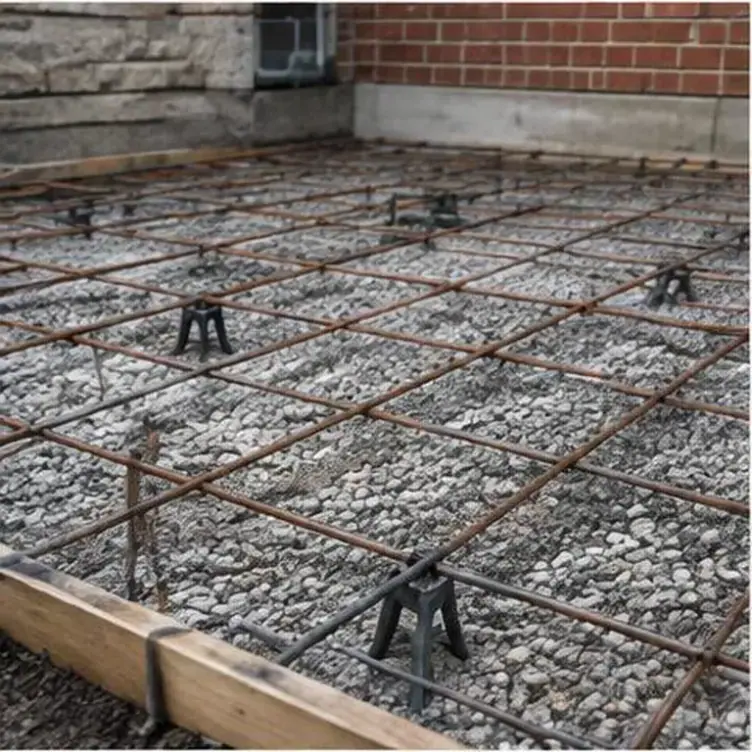
Steel reinforcement prepared for a concrete slab

Get a concrete pad built around its intended job

Create a base for a shed, a utility area or another defined residential use with Baltimore’s Concrete. The starting point is what the slab will support and where it needs to fit.

Tell us what will sit on the slab before settling on its dimensions. A shed, a storage area and a piece of equipment may need different support and connection details. Bring any manufacturer or building specifications, plus photos of access to the site, so the concrete scope can be discussed around the intended use.
Request an estimate for your home.

Tell us which area you want to improve, its approximate size and how you use it. Include access restrictions or drainage concerns so the conversation starts with your property's needs.

Your concrete slabs options

A shed base, equipment area and general-use pad may need different specifications. Bring the intended use, approximate dimensions and any equipment or building requirements so the project is not priced on size alone.

Concrete footings or slab-on-grade construction may be part of a building design rather than a simple pad. Commercial concrete slabs also need a separate discussion when the use and loading fall outside a residential project.

Show the ground, access route and any concrete that needs removal before the pad can be placed. Discuss levels, drainage and the connections to nearby paving so the estimate reflects the actual site.

Include the ground conditions beneath the pad

A slab depends on the ground and prepared base beneath it. Fill, old construction material, soft areas and water conditions can affect what preparation is needed. An estimate based only on the footprint does not describe those conditions, especially where they are concealed until excavation.

Show the proposed location and explain what is there now, including existing paving, vegetation or evidence of settlement. Clarify the base preparation included in the proposal and how unsuitable conditions would be addressed if found. The aim is a scope based on the site, rather than a generic concrete rectangle.

Match thickness and reinforcement to the intended load

Thickness and reinforcement should relate to the slab’s intended use and any specified design requirements. A lightweight storage area and a pad carrying concentrated equipment loads should not be assumed to need identical details. Provide the relevant building or manufacturer information where available.

Explain potential future use as well as the immediate project. If a heavier load or structure is planned, that needs to be considered before placement rather than treated as an automatic capability of a general-purpose pad. The proposal should identify the use and requirements on which the concrete scope is based.

Plan joints for the actual slab dimensions

Joint layout is part of the slab design and finished appearance. The shape, dimensions and connections to other construction affect where joints can be placed. Discuss those lines with the footprint so the proposed surface has a defined arrangement rather than an unspecified finishing detail.

Joints help manage movement and shrinkage but do not make concrete crack-proof. Compare the planned layout with where equipment, walls or other features will sit. These interfaces are easier to discuss before construction than after the slab has been placed.

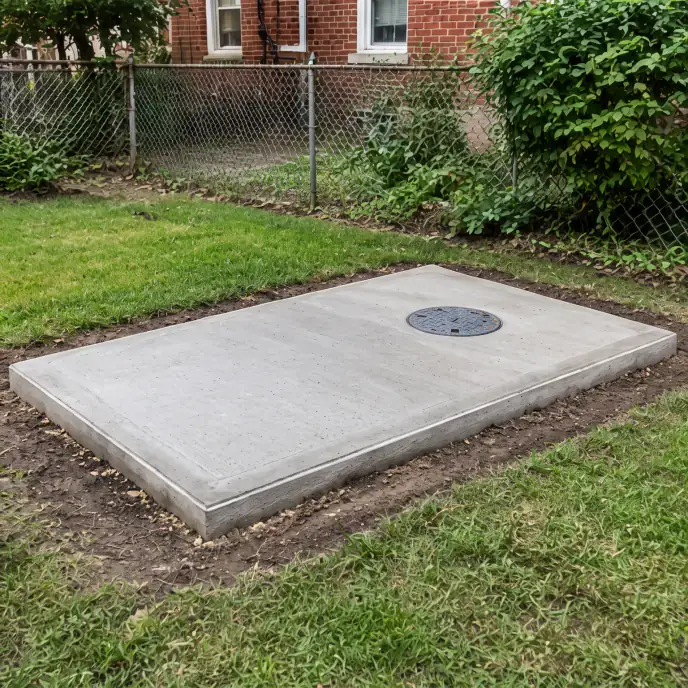
Finished rectangular concrete slab in a residential yard
Your project, your next step

Get the slab footprint and concrete scope considered against what you want it to support.

Account for surface water around the slab

A new slab changes the surface of the ground where it is placed. Nearby downspouts, fences and low points can influence water movement around it. Show the surrounding area so the discussion includes where runoff will go and how the slab meets adjoining ground or paving.

The intended use can also affect the required levels. A storage or equipment pad may have specific installation requirements, while an outdoor working area needs consideration of surface water. Clarify those requirements and any drainage work beyond the concrete footprint in the proposed scope.

Make access and concrete placement part of the scope

Delivery access is a practical part of the slab project. The distance from the road, gate width and space beside the building can affect how concrete reaches the forms. Provide photos of the complete route so an estimate can account for more than the open area where the slab will sit.

Identify any access that must remain available during the work, along with overhead or neighboring constraints. Placement arrangements and protection of retained areas should be discussed before construction is scheduled. A clear access brief is particularly useful for a pad behind an existing home.

Choose a finish that fits the slab’s purpose

The finish should fit the work the slab will do. Texture, cleaning, exposure and any later floor treatment may matter more than decorative appearance on a utility surface. For a visible outdoor space, appearance can be part of the decision alongside the practical requirements.

Explain what will touch or move across the slab and whether another installer will add a finish later. Any required surface preparation should be identified in the project information. This helps distinguish a concrete finish included in the proposal from separate coating or equipment work.

Your concrete slabs estimate: what changes the scope

Slab area, preparation, specified thickness and reinforcement influence the amount of work. Removal of an existing surface, difficult delivery access and changes in levels can add to the scope. Discuss edges, joints, finish and any required embedded items before comparing estimates. A pad designed for light storage should not be assumed to have the same requirements as one supporting heavy equipment.

Request an estimate for concrete slabs in Baltimore

Tell Baltimore’s Concrete the project address, what will sit on the pad and the approximate size. Have photos and any manufacturer or project specifications ready for a more useful scope discussion.

Make your next step count

Planning concrete slabs

Identify what the slab will support, provide the footprint and relevant specifications, and discuss preparation, access and finished levels.

Details that shape your scope

  1. What will actually sit or operate on this slab once it's finished?

  2. Is the subgrade undisturbed soil or previously filled ground?

  3. Does the slab need to tie into or sit near any existing concrete or structure?

Related work

Often planned alongside

Questions & answers

Slab questions for sheds, tubs, and equipment

A shed base and a patio may have different load, anchoring and finish requirements. Provide the intended use and any building or manufacturer specifications so the appropriate slab details can be determined.

Read: Match thickness and reinforcement to the intended load

Yes, skipping base preparation on a small slab is one of the more common reasons even modest slabs crack or settle within a few years.

It can, unless an isolation joint separates the two so each slab can move independently during freeze-thaw cycles and seasonal soil movement.

Extreme summer heat or winter cold both affect how concrete cures, so we plan the pour date and curing method around the expected weather rather than ignoring the season.

Start with the intended use, approximate dimensions, expected loads and access to the site. A shed base, utility pad and load-bearing foundation slab may require different specifications, so identify the purpose before comparing proposed work.

Start your project

Request an estimate for your home.

Bring your driveway, patio, walkway or entrance project to Baltimore’s Concrete. Share your location, dimensions and the improvement you want to make.