Foundations · Baltimore, MD

Concrete Footing Contractor in Baltimore

Start your structural concrete work with the project requirements. Baltimore’s Concrete offers concrete footing work guided by the building design and the conditions of the proposed site.

How this service can help
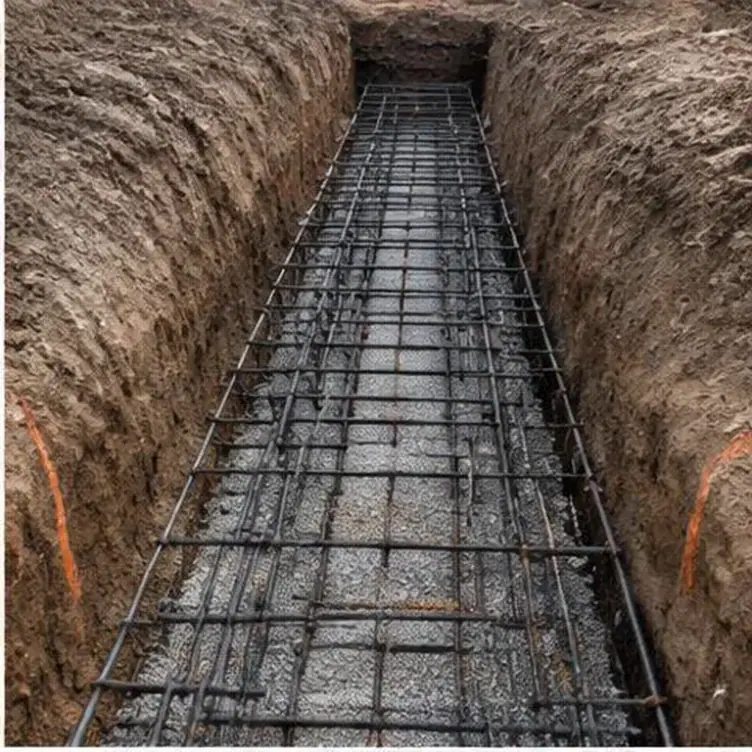
Reinforcing cage in an excavated footing trench

Get the footing work scoped for your structure

A footing estimate should relate to what you are building, not just the length of a trench. Baltimore’s Concrete offers concrete footings for projects where the building plans and site conditions set the required scope.

Show what the footing supports and provide the relevant drawings, sizes and reinforcement needs. Excavation access, changes in level and the connection to walls or columns all shape the concrete work. Keeping those details in one brief helps you request the specified footing rather than compare allowances based on different assumptions.
Request an estimate for your foundation work.

Have your drawings, site location and intended structure ready. Tell us which footings, walls or slabs you need and any access or engineering requirements already identified.

Your concrete footings options

An addition, foundation wall and other supported structure may need different footing sizes and reinforcement. Share the applicable drawings so the conversation starts with the specified work rather than an assumed standard detail.

Access, current foundations and the condition of the excavation affect how footing work can proceed. Find any known obstructions or nearby utilities, and distinguish the concrete work from other site preparation responsibilities.

Footing placement must fit with foundation walls, reinforcement and required inspections. Discuss the larger project sequence so a footing allowance does not overlook the work it must connect to.

Base footing dimensions on the required support

Soil bearing capacity is the amount of load a given soil type can support per square foot without excessive settlement, and it varies significantly across Baltimore's geology. Dense clay or rock can support more load per square foot than loose fill or sandy soils found in some low-lying or before disturbed areas.

Because bearing capacity isn't visible from the surface, footing sizing should come from either a geotechnical report or a bearing inspection performed at the time of excavation, confirming the soil at footing depth matches what the design assumed. If it doesn't, the footing size, depth, or even location may need to be adjusted by the engineer before placement proceeds.

Consider soil conditions at the excavation

Footing excavation depth accounts for several factors at once: reaching undisturbed, enough-bearing soil, getting below the locally required frost depth, and clearing any current utilities or obstructions. In Baltimore's older neighborhoods, excavation sometimes uncovers old foundation remnants, buried debris, or inconsistent fill from decades of prior construction, which can change the plan mid-dig.

The dig may uncover soft soil or higher groundwater than the plans assumed. Stop before concrete is placed over an unverified base. Ask the engineer of record or local permit office to confirm what must happen next. Continuing on schedule despite unexpected conditions is how footing problems get built into a structure permanently.

Coordinate reinforcement and wall connections

Most footing designs call for reinforcing steel placed at a specific size, spacing, and cover from the soil, along with dowels or a keyway that ties the footing to the wall that will be poured on top of it. These details exist to create a continuous load path and to resist the specific forces, like lateral soil pressure or uplift, that the structure will experience over its life.

Embeds for later trades, such as plumbing sleeves or anchor bolts for structural connections, also need to be planned before the footing is placed, since cutting into cured footing concrete afterward is far more disruptive than planning the opening in advance. This planning is often worked out between the foundation drawings and the trades whose work depends on those openings.

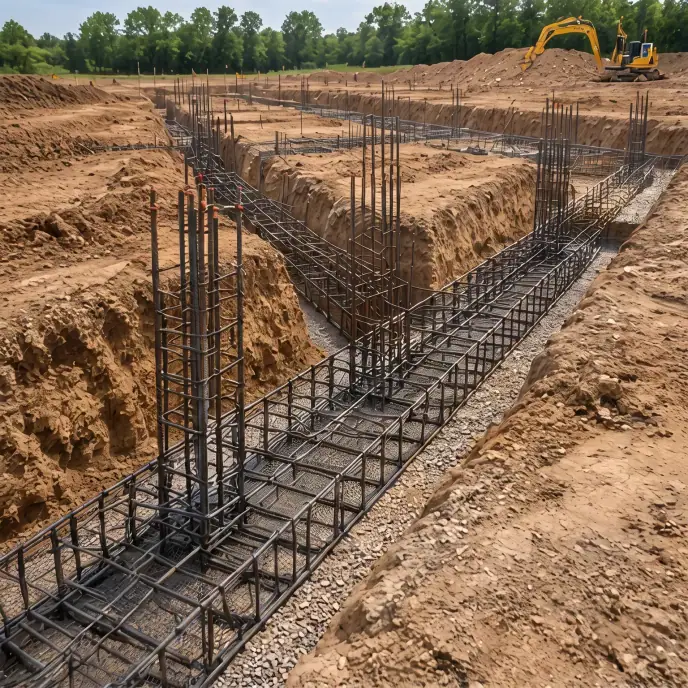
Reinforced concrete footings prepared in excavated trenches
Your project, your next step

Get the specified footing work considered alongside excavation and the structure above.

Plan access for footing concrete placement

Getting concrete into a footing trench can be straightforward on an open lot with truck access, or considerably more involved on a tight Baltimore rowhouse lot where a pump line or a series of wheelbarrow runs may be the only practical option. Planning concrete access before the trucks are scheduled avoids delays that let concrete sit too long before placement.

Weather affects footing placement more than it might seem, since footings are often placed in open excavations exposed to rain, heat, or cold. Protecting a freshly placed footing from a sudden downpour or from freezing temperatures before it has gained enough strength is part of a responsible placement plan, not an incidental concern.

Include required inspection stages

In most Baltimore-area jurisdictions, footing placement requires an inspection after the excavation and reinforcement are complete but before concrete is poured, confirming depth, bearing, and reinforcement match the approved plans. This inspection cannot happen after the fact, which means scheduling concrete delivery around confirmed inspection timing is essential to avoid an open trench sitting exposed longer than necessary.

Specific inspection needs, including how far in advance they need to be scheduled, vary by jurisdiction and project type, so confirming the process with the local permitting office early in planning prevents last-minute scheduling conflicts once excavation is underway.

Address unsuitable excavation conditions before placement

Soft ground at excavation depth, inadequate reinforcement placement or unmanaged water can change the footing work required. These conditions need to be addressed against the design needs before concrete placement. Discuss how the project handles conditions that differ from the details available when the work was estimated.

Rushing the footing stage to keep a broader project schedule on track rarely saves real time once you account for the cost of repairs or structural review needed if problems surface later. A properly sequenced footing phase, even if it takes a few extra days for inspection and curing, protects the investment in everything built on top of it.

Your concrete footings estimate: what changes the scope

Footing estimates change with length, width, depth, reinforcement and excavation conditions. Current foundations, restricted equipment access and changes in the bearing ground can affect the proposed work. Clarify whether excavation, disposal and inspection planning are part of the concrete proposal or separate responsibilities. Pricing a trench length without those details can leave very different assumptions between estimates.

Request an estimate for concrete footings in Baltimore

Contact Baltimore’s Concrete with the address, drawings and a description of the proposed structure. If the design is still being developed, say so clearly so the next conversation can focus on what details is needed.

Make your next step count

Planning concrete footings

Share the structural drawings, find the excavation and access conditions, and plan footing placement with the walls or structure it will support.

Details that shape your scope

  1. What structural element (wall, column, pier) will this footing support, and are there drawings specifying its size?

  2. Has the soil at footing depth been checked, and does it match what the original design assumed?

  3. What is the planned concrete access and schedule given the site's layout and current weather conditions?

Related work

Often planned alongside

Questions & answers

Footing questions

How wide a footing must be comes from the weight it carries and the soil it rests on. Those numbers come from the structural design for this building, not from the house next door.

Encountering unsuitable fill, organic material, or buried debris at footing depth often requires excavating deeper to reach enough bearing soil, placing compacted structural fill, or adjusting the footing design, and this decision should involve the engineer of record or permitting office before concrete is placed.

Footings can sometimes be placed in cold or wet conditions with proper precautions, such as cold-weather protection or dewatering the excavation first, but conditions that compromise bearing soil or prevent proper curing should be addressed before placement rather than worked around.

The inspection confirms depth, bearing conditions, and reinforcement match the approved plans while they're still visible and correctable, which is impossible to verify once concrete covers them, so most jurisdictions require this sign-off as a mandatory step before placement.

Read: Include required inspection stages

Start your project

Request an estimate for your foundation work.

Bring your project drawings and site information to a conversation with Baltimore’s Concrete about the concrete work your build needs.