Residential · Baltimore, MD

Residential Concrete Contractor in Baltimore

Make more of the space around your home. Baltimore’s Concrete offers driveways, patios, walkways and entryway concrete so you can address the areas that matter to your everyday use.

How this service can help
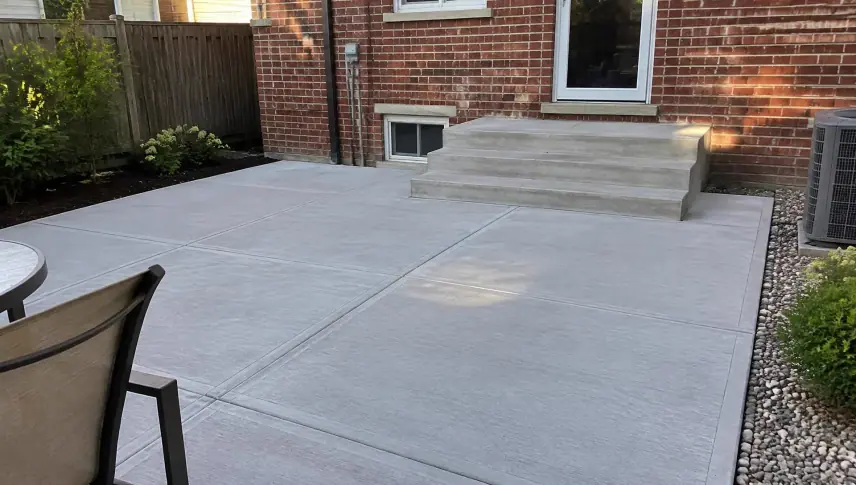
Broom-finished concrete patio and steps behind a brick rowhouse

Concrete work for the way you use your home

Make room to park, enjoy the yard or reach your entrance more comfortably. Baltimore’s Concrete offers residential installation, replacement and repair across Baltimore City and County, with service options built around the part of your property you want to improve.

You do not have to decide on every construction detail before asking for help. Start with what is inconvenient now: limited parking, an unused yard, a damaged path or an awkward entrance. Baltimore’s Concrete brings the relevant residential services into that conversation so you can compare improving one area with coordinating several connected surfaces.
Request an estimate for your home.

Tell us which area you want to improve, its approximate size and how you use it. Include access restrictions or drainage concerns so the conversation starts with your property's needs.

Your residential concrete options

Choose concrete driveways for vehicle access, concrete patios for outdoor living, or concrete slabs for a shed or utility area. Concrete walkways, steps and stoops connect those improvements to the rest of your home.

You may not need to replace every section of existing concrete. Describe the cracking, surface wear or uneven panels so you can compare concrete repair, concrete leveling and replacement before deciding how much work to request.

A new surface needs to meet doors, garage floors, existing paving and the surrounding ground. Bring the awkward transitions, standing water and access limits into the conversation so the proposed work addresses more than the appearance of the slab.

For a larger covered or open entrance area, concrete porches bring the landing, steps and any supporting columns into the same scope discussion.

Make the layout fit your property

City rowhouse properties tend to have narrow lots, shared party walls, and access limited to a front sidewalk or a rear alley, which changes how equipment reaches the work area and how material gets removed. County properties with side-entry garages and open yards give more room for equipment but can sit on soils that hold water and move with the seasons.

Either way, the surface you are planning has to connect cleanly to what is next to it. A new patio that ends two inches proud of an existing walk, or a driveway apron that does not match the public sidewalk grade, creates a trip hazard and a drainage problem on day one.

Match each surface to its everyday use

A driveway is built for sustained vehicle loads and needs thickness and joint spacing suited to that use. A patio is built for foot traffic and furniture and can be designed more around comfort and finish. A sidewalk has to meet whatever the adjoining public walk is doing, both in grade and in width, which is a different design conversation than a backyard space.

Thinking through actual use before specifying the work prevents the common mistake of building every slab the same way regardless of what sits on top of it.

Address water before it becomes another repair

Water does not stop at the edge of a slab. A downspout dumping at the back corner of a driveway, a roof valley draining toward a patio door, or a low spot where two sidewalk panels meet will all eventually show up as settlement, standing water, or ice in winter. Reviewing drainage across the whole property, not just the footprint of the new work, prevents moving a problem from one surface to the next.

Freeze-thaw cycling is part of nearly every Baltimore concrete conversation. Water that sits against or under a slab through a cold snap expands repeatedly, and that is one of the more common reasons older residential concrete here cracks and heaves even when the original pour was reasonable.

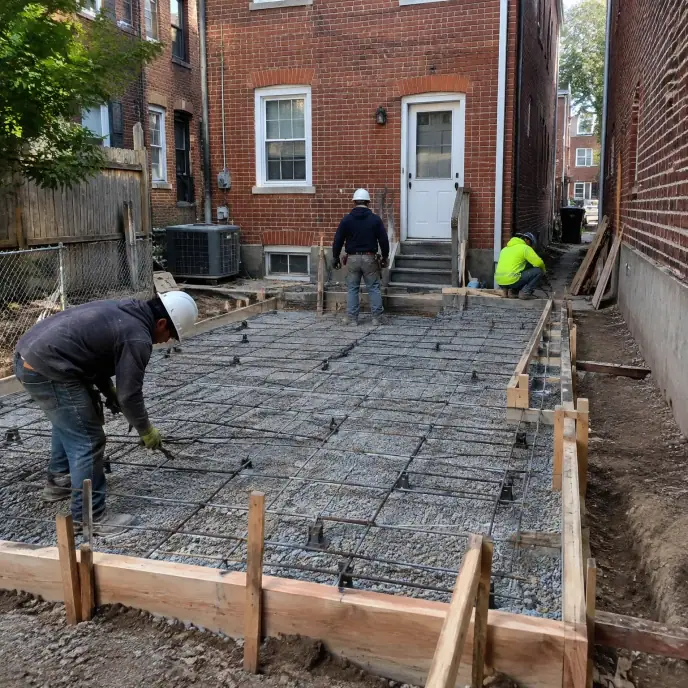
Crew preparing reinforcement for a residential concrete slab
Your project, your next step

More useful parking, outdoor living and entrance space starts with the concrete area you want to improve.

Plan connected improvements in the right order

When a homeowner is considering more than one surface at once, for example a driveway and a walkway that meet at the same corner, the order of the work matters. Grading and base work for one surface can affect the elevation available for the next, so it helps to plan connected surfaces together even if they are built in separate phases.

Utility locates through Miss Utility should happen before any excavation, regardless of which surface is being replaced, since buried lines do not respect property lines between a driveway and a patio.

Know what the project assessment needs to cover

An initial visit typically covers the condition of the existing concrete or ground, access for equipment and material delivery, the direction water currently moves across the site, and how the new work will tie into doors, steps, alleys, or the public sidewalk. These same questions apply whether the project is a full driveway replacement or a single cracked sidewalk panel.

Work on the sidewalk or apron in front of the house can involve city or county approval, while a backyard patio usually does not touch the public way. That difference is worth confirming before scheduling.

Compare repair with the value of a new surface

Every one of the residential services on this site, from driveways to patios to sidewalks, eventually comes down to the same judgment call: is the existing concrete sound enough to patch, or has the damage gone deep enough that replacement is the more durable answer? That decision depends on crack pattern, how much the slab has settled, and what is happening underneath it, not just how the surface looks from the street.

Reading that condition correctly up front saves money in the long run, because a patch placed over a failed base tends to fail again quickly, while a full replacement on a surface that only needed cosmetic work is more cost than the problem warranted.

Your residential concrete estimate: what changes the scope

A residential concrete estimate depends on more than the visible area. Existing concrete removal, base condition, access from the road, changes in level and the finish all influence the work. When comparing proposals, check whether they cover the same dimensions, removal limits, preparation and adjoining surfaces. A smaller initial scope can still leave important connections unresolved.

Request an estimate for residential concrete in Baltimore

Start with your project address, the area you want to change and how you intend to use it. Have approximate dimensions and photos ready for a conversation with Baltimore’s Concrete about the service that fits your home.

Make your next step count

Planning residential concrete

Choose the area you want to improve, discuss installation or repair options, and define the dimensions, preparation and finish in the proposed work.

Details that shape your scope

  1. Which surface on your property is currently causing the most day-to-day problem?

  2. Is water pooling near the house, the driveway, or a walkway after rain?

  3. Do any of your surfaces need to be worked on together because they share a grade or edge?

Questions & answers

Homeowner questions

Describe the connected areas together when you contact Baltimore’s Concrete. Drainage, access and the order of work may need to be considered across them; whether one assessment or several stages are appropriate depends on the property and proposed scope.

Limited access can affect equipment, material handling and removal. Share the narrowest clearances, gates and alternative approaches so feasibility and the proposed method can be discussed for the site.

That usually becomes clear during a site walk that traces where water currently collects relative to downspouts, slabs, and low points in the yard.

Properties with connected surfaces often benefit from planning the grading together even when the concrete itself is poured in phases over time.

Read: Plan connected improvements in the right order

Start your project

Request an estimate for your home.

Bring your driveway, patio, walkway or entrance project to Baltimore’s Concrete. Share your location, dimensions and the improvement you want to make.