Commercial · Baltimore, MD

Concrete Access Ramps in Baltimore

Planning changes to an accessible route? Discuss concrete ramp work with Baltimore’s Concrete using the applicable accessibility requirements and site dimensions; compliance depends on the approved design and completed work.

How this service can help
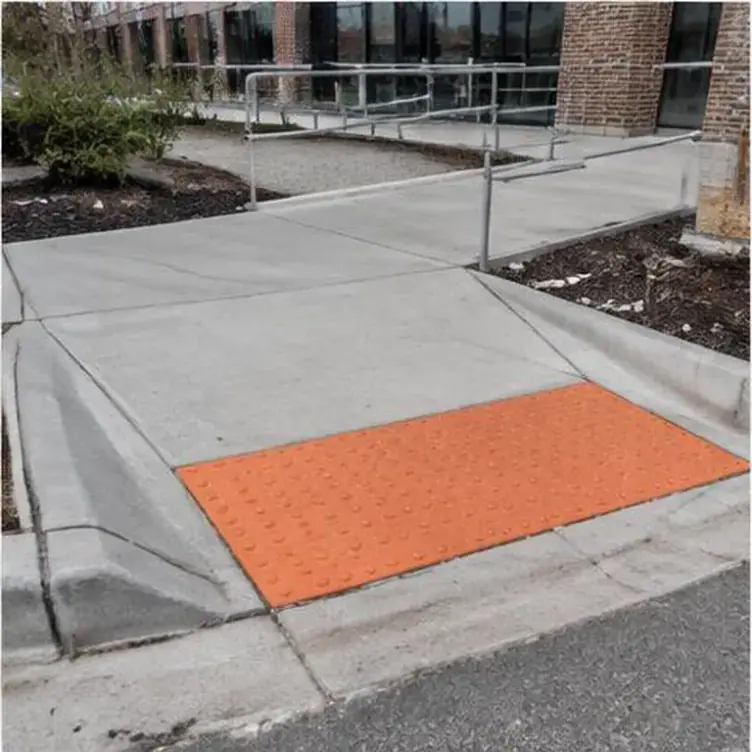
Curb ramp with a detectable warning surface

Plan an accessible concrete route as a complete connection

A ramp needs to connect the entrance and surrounding route, not simply occupy the available space. Baltimore’s Concrete offers ADA concrete ramps, with the proposed work considered against the applicable project plans and accessibility needs.

Show the complete route from the approach to the entrance, including landings and adjoining surfaces. A ramp is one part of that connection, and available sizes alone do not set compliance. Provide the applicable design details, level changes and site limits so the concrete work can be scoped against the needs of the project.
Bring us your commercial concrete scope.

Describe the intended use, project size and access requirements. Mention operating hours, other trades and scheduling constraints that the proposed scope needs to account for.

Your ada concrete ramps options

The doorway, approach route and change in elevation determine the area available for a ramp and landings. Share the layout so the discussion can find the full connection that needs to be addressed.

Slope, landings, clearances and related features need to meet the needs applicable to your project. A photo or preliminary estimate is not a certification of accessibility compliance.

Concrete sidewalks and nearby pavement may need changes to connect to the ramp properly. Discuss these areas together so the scope does not stop at a ramp edge that leaves the wider route unresolved.

Define the complete accessible route

A ramp is any walking surface steeper than a set threshold, often used to climb to an entrance. A curb ramp makes the transition from sidewalk to street or parking area. An accessible route is the continuous path linking parking, transit stops, and entrances. Each element has different needs, and many projects involve all three.

Include landings and changes in level

Ramps in most cases have a maximum running slope and a limited rise per run before a level landing is required. Landings at the top, bottom, and changes of direction must be large enough for a wheelchair to stop and turn. Cross slope is kept minimal so a chair does not drift sideways. Doors at the top of a ramp need maneuvering clearance on the landing.

On tight urban sites, fitting all of those needs between a sidewalk and a front door is often the hardest design problem in the project.

Identify handrail and edge requirements

Ramps above a certain rise require handrails on both sides with extensions at top and bottom, and drop-offs need edge protection to keep wheels on the surface. Curb ramps at vehicular areas require detectable warning surfaces with truncated domes, usually in a contrasting color. Those components are planned with the concrete so embeds and panels set correctly.

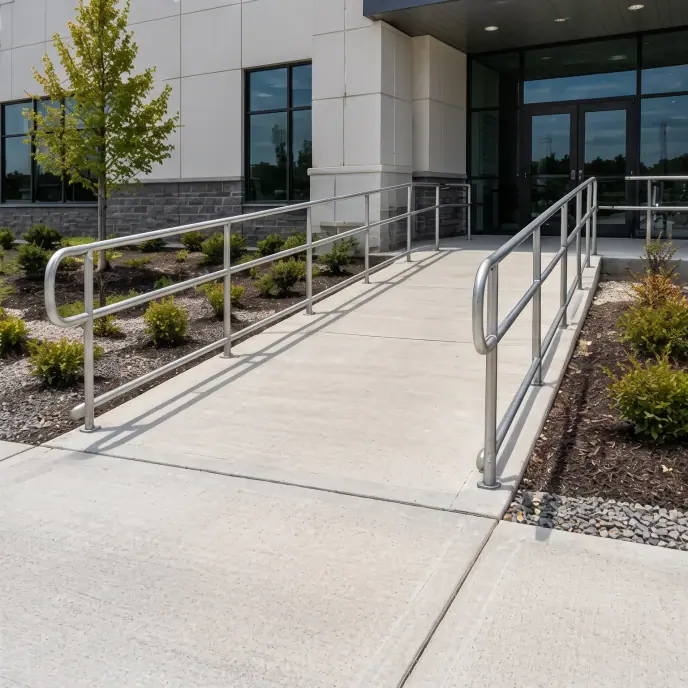
Sloped concrete access ramp with metal handrails
Your project, your next step

Consider the ramp, landing and adjoining route together when planning an access improvement.

Assess the limitations of an existing ramp

Older properties frequently have ramps that are too steep, missing landings, or cracked and heaved. Sometimes a section can be removed and rebuilt with a longer run, while other situations require relocating the ramp entirely. A survey of current elevations is the starting point for deciding which option fits.

Barrier removal may also be an obligation for public accommodations under federal law where readily achievable, which is a question owners may wish to discuss with their own advisors.

Consider surface texture and water movement

Accessible surfaces must be firm, stable, and slip resistant. A consistent broom finish works well outdoors. Water must drain off the ramp without crossing the landing at the door, which requires careful slope design within the allowable cross slope.

Discuss access while the work is carried out

When the only accessible entrance is being rebuilt, a temporary accessible route or an alternate entrance with signage is needed. Planning that alternative before demolition protects customers, employees, and the business.

Your ada concrete ramps estimate: what changes the scope

Ramp estimates depend on the layout, level change, landings, removal and connections to adjoining pavement. Handrails, edges, detectable warnings where specified and design needs can involve related work or separate responsibilities. Clarify those boundaries before comparing estimates. A limited ramp footprint does not describe the full access improvement if the route around it also needs changes.

Request an estimate for ada concrete ramps in Baltimore

Send Baltimore’s Concrete the property address, entrance photos and available plans. Include the current level difference and any access that must remain open during the proposed work.

Make your next step count

Planning ada concrete ramps

Show the complete entrance route, provide the applicable design needs, and consider ramp, landing and adjoining pavement changes as one connected scope.

Details that shape your scope

  1. What is the height between the walk and the door?

  2. Is there an alternate accessible entrance during work?

  3. Does the ramp meet a public sidewalk?

Related work

Often planned alongside

Questions & answers

Access ramp questions

The 2010 ADA Standards set maximum running and cross slopes, rise limits, and landing needs. The design is checked against the standards and any stricter local code.

Ramps exceeding a specified rise in most cases need handrails on both sides. Curb ramps follow separate rules.

Read: Identify handrail and edge requirements

Sometimes, depending on elevations and available space. A survey of the current conditions determines the options.

Truncated dome detectable warnings alert people with low vision that they are entering a vehicular area.

Start your project

Request a commercial concrete estimate.

Discuss your property’s concrete needs with Baltimore’s Concrete, including the space, access and intended use.