Commercial · Baltimore, MD

Commercial Concrete Flatwork in Baltimore

Improve the surfaces your customers and staff use. Baltimore’s Concrete offers commercial flatwork for access routes, outdoor areas and property improvements.

How this service can help
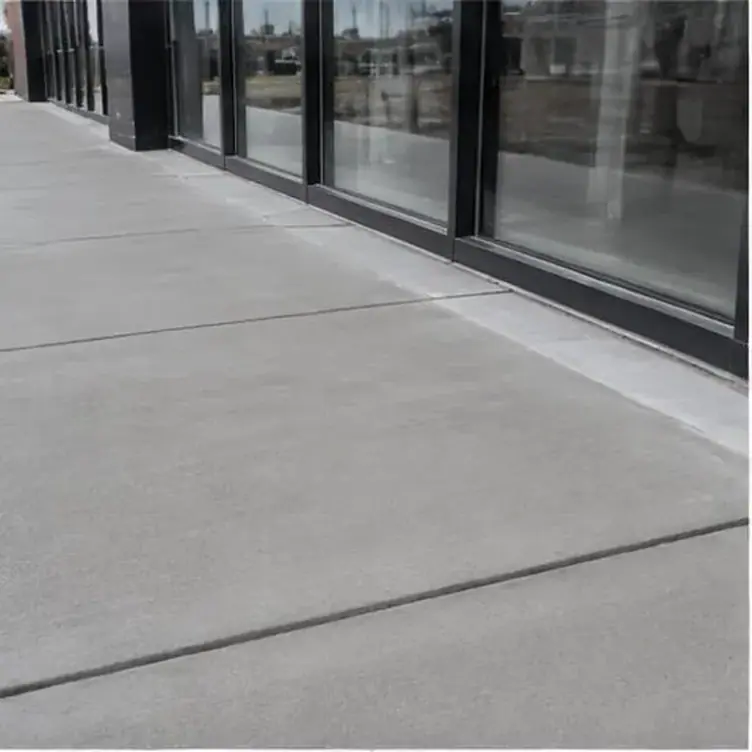
Concrete pavement outside a commercial building

Get commercial flatwork scoped around site operations

Your concrete surfaces need to serve the people and activities using the property. Baltimore’s Concrete offers commercial concrete flatwork for projects that need clear boundaries, access planning and a defined construction scope.

Find the routes that carry customers, staff, deliveries and equipment. Entrances, loading areas and adjoining pavement need usable connections, and the property may need to stay accessible during the work. Include those operating limits with the surface areas so the requested scope reflects a connected site improvement rather than isolated square-foot allowances.
Bring us your commercial concrete scope.

Describe the intended use, project size and access requirements. Mention operating hours, other trades and scheduling constraints that the proposed scope needs to account for.

Your commercial concrete flatwork options

Walkways, work areas and other flatwork can face different pedestrian and vehicle demands. Explain who uses each area and provide site plans where available so the discussion reflects the actual operating conditions.

Door thresholds, adjoining pavement and drainage points influence the finished layout. Include these connections in the project brief so the estimate accounts for how the new surface will meet the rest of the property.

An occupied property may need to preserve an entrance, delivery route or access to equipment. Describe those limits before pricing so the proposed scope can address the areas that must remain available.

Choose a finish for the way the surface is used

A medium broom finish pulled perpendicular to the walking direction is the workhorse texture for exterior commercial walks because it gives grip in rain and light snow. Smoother trowel finishes look refined but become slick when wet, so they are usually reserved for covered areas. Exposed aggregate and stamped borders can dress up an entrance while keeping the main walking lane textured.

Whatever finish is chosen, it should be uniform across a single area. Patchy texture from inconsistent timing makes the paving look repaired even on day one, and it can create slip differences that a customer feels underfoot.

Include joint layout in the flatwork scope

Concrete shrinks as it cures and moves with temperature for decades afterward, so flatwork is divided into panels with control joints that tell the cracks where to form. For typical four-inch walks, panels are kept roughly square and joints are cut or tooled to about a quarter of the slab depth. Re-entrant corners around planters, columns, and building notches need extra joints to stop cracks from radiating outward.

Isolation joints separate the flatwork from buildings, light pole bases, and current curbs so each can move independently. Skipping them is a common reason storefront walks crack in a diagonal line from a door frame as the surfaces move.

Prepare for pedestrian and cart traffic

Good flatwork depends on what lies underneath. Unsuitable soil, old asphalt, and organic material are removed, then a compacted graded aggregate base is placed and checked for uniform support. Soft spots left under a walk show up later as sunken panels at the exact places shopping carts and hand trucks roll most.

Where a sidewalk crosses a utility trench or an old foundation line, extra attention to compaction prevents differential settlement. Those hidden transitions are a frequent source of trip edges on older Baltimore commercial blocks.

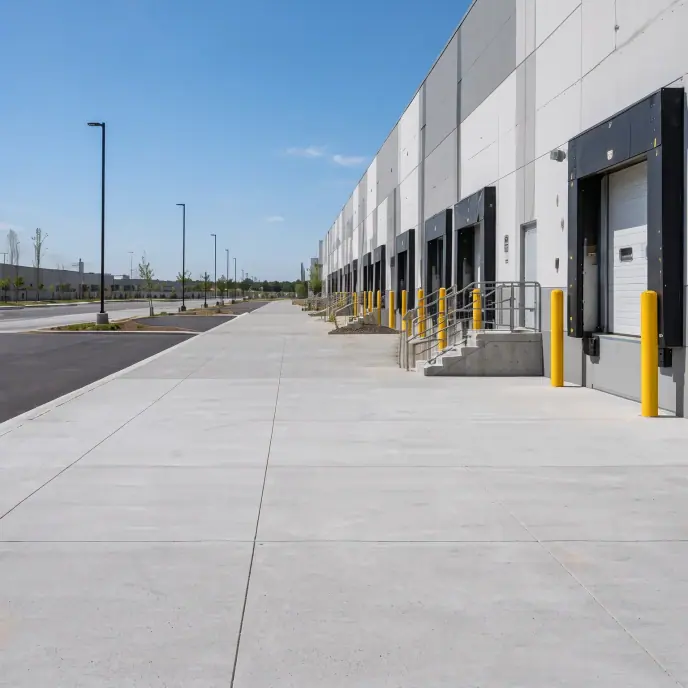
Commercial concrete flatwork outside loading bays
Your project, your next step

Improve the working surfaces people and vehicles use across your property.

Discuss entrances that need to remain available

Replacing flatwork at an active storefront requires a plan for how people will get in. Work is often split so half an entrance walk is poured while the other half stays open, with temporary ramps or plywood bridges where a level change exists. Clear signage and barricades keep visitors away from wet concrete and open excavations.

Return to use needs to follow the project’s concrete specification, curing conditions and intended loads; pedestrians, carts and vehicles can require different restrictions. The schedule should say when each lane reopens and to what type of traffic.

Connect new flatwork to existing paving

Most commercial flatwork projects replace part of a property rather than all of it, so new panels must meet old ones at matching elevations. Dowels drilled into current slab edges help keep the new and old concrete level across the joint, and saw cutting the removal line gives a clean vertical face to pour against.

Expect new panels to look lighter than the old walk for some time. Replacing whole bays between joints keeps the entrance from looking patched.

Include plazas, courtyards and shared routes

Larger flatwork areas such as office plazas, school courtyards, and hospital campus paths introduce design questions that a single storefront walk never raises. Tree wells, benches, bike racks, and site lighting all interrupt the paving and need their own isolation details. Wide open areas also benefit from a planned joint grid that lines up with building columns or window mullions, so the paving reads as intentional rather than random when viewed from upper floors.

Maintenance carts and small sweepers often travel these paths daily, so even pedestrian plazas deserve a base and section that tolerate occasional light vehicles without cracking at panel corners.

Your commercial concrete flatwork estimate: what changes the scope

Flatwork pricing depends on quantities, removal, base preparation, finish needs and connections to current levels. Access around occupied entrances and the available work area can also influence the proposal. Clarify joints, edges and drainage connections, and find whether separate phases are required. A complete scope makes comparisons more useful than a total area without site conditions.

Request an estimate for commercial concrete flatwork in Baltimore

Share the address, marked-up site plan and approximate areas with Baltimore’s Concrete. Include the intended use, access restrictions and any required drawings or specifications to start a useful estimate discussion.

Make your next step count

Planning commercial concrete flatwork

Find the working surfaces, explain traffic and access limits, and define preparation, concrete boundaries and connections to the operating property.

Details that shape your scope

  1. Which entrance must remain open while work happens?

  2. Are there poles, planters, or utility boxes inside the area?

  3. Do maintenance trucks or plows drive on the walks?

Related work

Often planned alongside

Questions & answers

Commercial flatwork questions

Confirm the reopening schedule against the concrete specification, curing conditions and intended traffic. Pedestrians, carts and vehicles may need different restrictions; agree the access arrangements before work begins.

Read: Discuss entrances that need to remain available

Those are re-entrant corners where stress concentrates. Isolation joints and extra control joints around them reduce random cracking.

Sealer suitability depends on the concrete, exposure and product system. Ask for the proposed care instructions, compatibility and application timing instead of assuming every commercial surface should receive the same treatment.

Storefront panels replaced one at a time will look lighter than the old walk for a while. Replacing a full run between joints, or a whole frontage, avoids a patchwork look in front of the entrance.

Start your project

Request a commercial concrete estimate.

Discuss your property’s concrete needs with Baltimore’s Concrete, including the space, access and intended use.