Specialty · Baltimore, MD

Specialty Concrete Services in Baltimore

Make room for the next stage of your project. Baltimore’s Concrete offers cutting, sawing, drilling and demolition for concrete openings, utility work and removal.

How this service can help
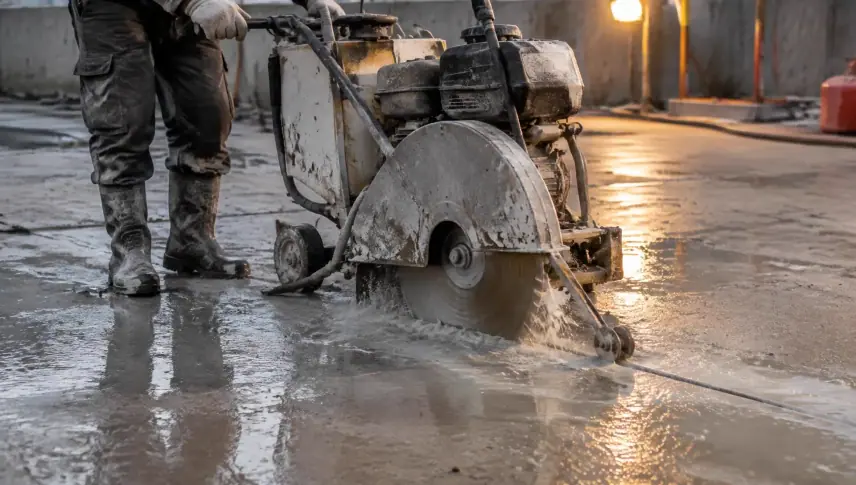
Walk-behind saw wet-cutting a straight line through a slab

Make room for the next stage of your project

Create an opening, route a service or remove a defined section of concrete with Baltimore’s Concrete. Cutting, sawing, core drilling and demolition serve different jobs, so the next step starts with the result you need.

Start with the opening, penetration or cleared area the next stage needs. Share its sizes, the available drawings and what must remain intact around it. Access, utility details and reinforcement affect the proposed operation, so defining those limits early helps you request a scope that supports the wider project.
Request an estimate for your specialty work.

Describe the location, dimensions and purpose of the work. Mention known reinforcement, embedded utilities or structural drawings so you can discuss the preparation the job needs.

Your specialty concrete options

Concrete cutting and concrete sawing set defined lines or sections. Core drilling creates round penetrations, while concrete demolition addresses material that needs to be broken out or selectively removed.

Tell us which walls, slabs, utilities and adjoining finishes need to remain. Sizes alone do not describe a specialty job; the retained structure and the purpose of the opening are part of the scope.

Share available drawings and details about reinforcement, embedded services or post-tensioning. Locating and scanning needs need to be addressed before a cut or penetration is planned around an assumed clear path.

Address locating before a cut or penetration

Ground-penetrating radar, commonly called GPR, is the tool most often used to look inside a slab or wall before cutting or drilling begins. It can reveal rebar layout, conduit runs, and in many cases the presence of post-tension cable, all of which change how and where a cut can safely be made. Skipping this step on an unfamiliar structure is one of the most common ways specialty concrete work goes wrong.

Post-tensioned slabs deserve particular caution. The tendons inside them are under significant tension, and cutting or drilling into one without first locating it can release that stored energy suddenly, with real risk to anyone nearby and real risk to the structural integrity of the slab. Any specialty concrete scope on a building constructed with post-tension decking should treat scanning as a prerequisite, not an optional add-on.

Choose the method for the opening you need

Cutting, sawing, drilling, and demolition are related but distinct approaches, and a given project may need one, several, or all of them in sequence. A wall opening might start with a scan, continue with saw cuts to define the outer edge, and finish with demolition to remove the panel inside those cuts. A utility penetration might only need a single core hole. Matching the method to the actual requirement avoids both under-scoping the job and bringing in equipment or disruption that was never necessary.

The right method also depends on what the concrete is made of and how it was reinforced. Lightly reinforced slab-on-grade behaves very differently under a saw blade than a heavily reinforced structural wall, and that difference shows up in blade selection, cutting speed, and how much time the work realistically takes.

Plan dust, water and debris control

Cutting and drilling can create dust, water and concrete slurry, depending on the operation. The work plan needs to address collection and containment right to the equipment and setting. Find occupied rooms, sensitive equipment and drainage points so these conditions can be included in the scope discussion.

Slurry management matters just as much in an occupied building or on a tight urban site. Collect and contain water from wet cutting. It should not run across floors, into drains or onto a neighbor’s land. Agree on how crews will handle it before the first cut, rather than trying to solve the problem mid-job.

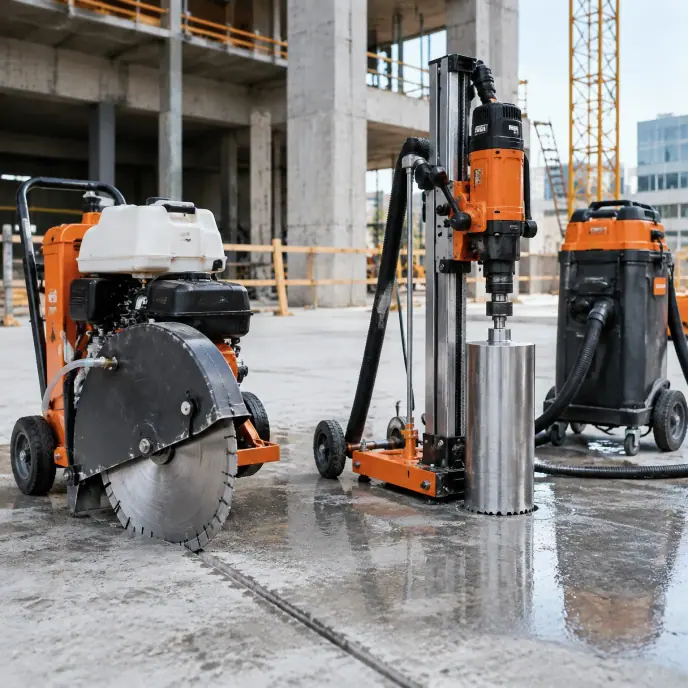
Concrete cutting and drilling equipment staged for specialty work
Your project, your next step

Define the opening or removal your next construction stage needs, with the surrounding structure in view.

Include equipment access and working space

Baltimore's building stock spans rowhouse basements, mid-century commercial buildings, industrial structures, and newer construction, and each presents a different access puzzle for specialty concrete equipment. Narrow rowhouse stairwells may rule out larger saws and push the job toward hand-held equipment and smaller core rigs. Commercial basements and parking structures may allow larger equipment but introduce their own concerns around headroom, ventilation, and proximity to occupied floors above.

Utility congestion is another local reality. Older parts of the city have decades of buried and embedded utility work layered into current structures, which is one more reason scanning and utility locating are treated as a standard first step rather than a precaution reserved for unusual jobs.

Coordinate with the construction that follows

Specialty concrete tasks rarely stand alone. Cutting an opening is usually step one of a sequence that includes framing, mechanical or electrical rough-in, and finish work by other trades. Getting the opening sized, located, and finished correctly the first time avoids costly rework later in the schedule, which is why planning with the general contractor or other trades on exact sizes and tolerances happens before cutting starts.

Demolition portions of a specialty scope also need a clear stopping point. Selective demolition should leave a defined edge condition, whether that is a clean saw-cut outer edge, an exposed reinforcing bar condition to be addressed by others, or a prepared subgrade ready for new construction.

Discuss noise and nearby occupants

Saw cutting and demolition both generate noise and some degree of vibration, and in a city with attached rowhouses, mixed-use buildings, and tight commercial corridors, that impact rarely stays contained to a single unit. Planning work hours and giving advance notice to nearby occupants, where the project allows for it, reduces friction and avoids complaints that can slow down a schedule.

Vibration-sensitive equipment, finishes, or nearby structural elements may also call for a different cutting method than would otherwise be used, trading some speed for a gentler approach near sensitive conditions.

Your specialty concrete estimate: what changes the scope

Specialty estimates depend on sizes, thickness, reinforcement, working position and access to the concrete. Locating needs, containment, debris handling and work in occupied spaces can add scope. Clarify whether the proposal covers cutting or drilling only, removal of the resulting concrete, or both. The intended opening and site limits are more useful than a general request to cut concrete.

Request an estimate for specialty concrete in Baltimore

Contact Baltimore’s Concrete with the location, sizes and intended purpose of the work. Include the concrete thickness if known and available drawings so the conversation can find the right specialty service.

Make your next step count

Planning specialty concrete

Mark the cut, opening or removal area, address structural and embedded-service details, and clarify access and debris handling before the operation is planned.

Details that shape your scope

  1. What is the end goal of the opening or removal, and which trade or use follows it?

  2. Is there any current documentation of reinforcement, utilities, or post-tension cables in the structure?

  3. Will the work take place in an occupied space, and if so, what hours or containment measures are expected?

Questions & answers

Cutting, coring, and demolition questions

Specialty concrete in most cases refers to cutting, sawing, core drilling, and selective demolition performed on current concrete structures, as distinct from placing new concrete. A single project may involve more than one of these methods depending on the scope.

Drawings help, but are not always available, especially on older Baltimore buildings. When they are missing, scanning and on-site review of the concrete take on a larger role in planning the scope.

Review structural records and have the relevant concrete checked by qualified people before cutting or drilling. Locating methods have limitations, so an assumed building type or a scan alone should not be treated as proof that a proposed path is safe.

Read: Address locating before a cut or penetration

It often is, but it requires planning around dust containment, noise, vibration, and access that would not be necessary in an unoccupied structure.

Start your project

Request a cutting, drilling or demolition estimate.

Discuss cutting, drilling, sawing or demolition with Baltimore’s Concrete using the dimensions and location of the work.