Foundations · Baltimore, MD

Poured Concrete Foundation Walls in Baltimore

Move your foundation project toward the next construction stage. Discuss concrete foundation walls with Baltimore’s Concrete, including the plans, openings and connections needed for the building.

How this service can help
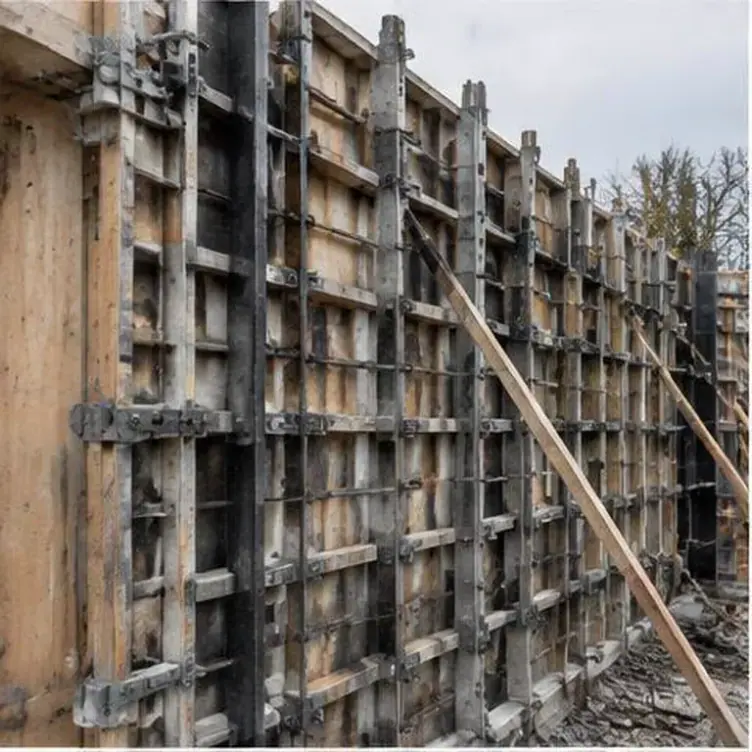
Reinforced formwork for a concrete foundation wall

Define the foundation walls your project needs

Building an addition or planning a new foundation? Baltimore’s Concrete offers concrete foundation walls, with the proposed work considered alongside the footings, slab and approved project details.

Include wall heights, openings and connections to the footing and floor in your project details. Access for forms and placement, plus connections with waterproofing and drainage, belong in the wider discussion. Sharing the current wall drawings helps define what is included in the concrete work and what needs planning with other parts of the build.
Request an estimate for your foundation work.

Have your drawings, site location and intended structure ready. Tell us which footings, walls or slabs you need and any access or engineering requirements already identified.

Your foundation walls options

Wall height, openings and connections to concrete footings need to follow the building design. Include these details in the first discussion so the estimate reflects your intended structure and the work around it.

Working beside a current building can change access for forms, equipment and concrete placement. Photos of the site and the approach help explain the setting, while drawings define the structural needs.

Excavation, drainage, waterproofing and backfilling can involve separate scopes or responsibilities. Discuss which parts belong in the concrete proposal and which need planning with other project work.

Set out the wall and openings accurately

Foundation wall formwork has to hold its shape and position precisely while resisting the considerable pressure that liquid concrete exerts before it sets, which means bracing, tie spacing, and form alignment all matter more than they might for a lighter application. Starting from accurate layout, verified against the footing and the overall building plan, prevents a wall from being built a few inches off from where the framing above expects it to land.

Set the window, door and service openings in the forms before the pour. Check their height and position against the plans. Moving an opening later means cutting structural concrete. Its size and position may call for a further engineering review.

Coordinate support before backfilling

Do not backfill against a wall before it has enough strength or the bracing the design requires. The floor structure above may form part of that support. Soil pressure can make an unsupported wall bow, crack or move. The right waiting period and bracing needs depend on wall thickness, height, reinforcement, and the specific concrete mix used.

Backfill material itself matters too. Fill that traps water or adds too much weight can overload a wall. Packing the soil can also add side pressure. These faults may stay hidden for months and show up when the ground gets wetter or drier with the seasons.

Clarify drainage and waterproofing interfaces

Where a foundation wall project calls for waterproofing or damp-proofing, that membrane or coating needs to be applied and allowed to cure before backfill begins, and it needs to tie in correctly with any footing drain system. Where the soil behind a wall holds water longer than granular soil would, which makes a properly functioning drainage system at the wall-footing connection especially important for keeping finished basement space dry long-term.

Plan waterproofing with the concrete crew. The wall must be ready for the membrane, and the membrane must be ready before backfill goes in. Rushing either stage can lead to costly repairs once soil covers the wall.

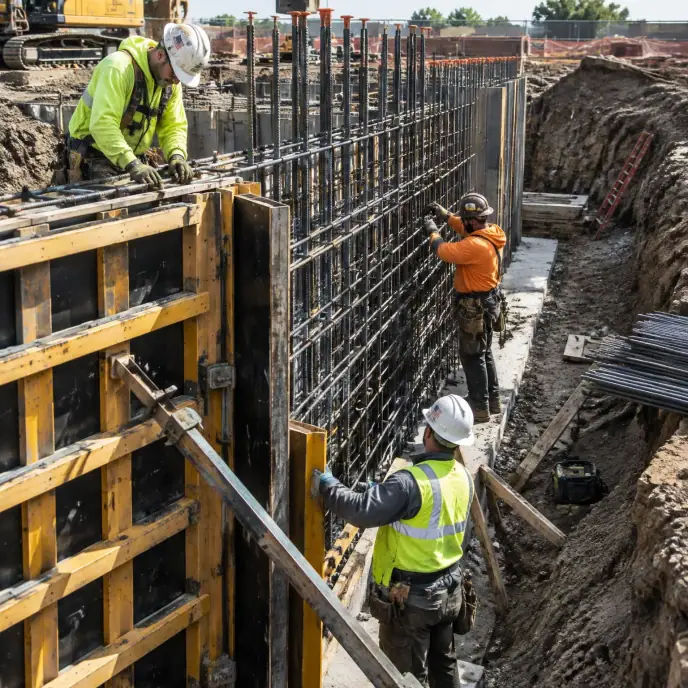
Crew assembling forms for a concrete foundation wall
Your project, your next step

Define the poured wall work and its connections within your foundation project.

Use reinforcement from the project design

The wall height, thickness and soil pressure affect the size and spacing of its steel bars. A tall basement wall in a deep dig needs a different steel layout from a shallow crawlspace wall. Use the design for that wall, not a layout from a past job. These patterns come from the structural drawings for the specific project and shouldn't be assumed to transfer from one job to another even when wall heights look similar.

Steel runs both across and up the wall. The bars across it help control cracks from shrinkage and changes in heat. The upright bars resist bending from soil pressure. Inspectors check the steel spacing and concrete cover before the pour.

Account for neighboring buildings and existing walls

Foundation wall work in Baltimore's dense rowhouse blocks often happens immediately nearby to a neighboring structure's foundation or a shared party wall, which adds limits around excavation support, vibration from equipment, and how close new formwork can get to the property line. These projects benefit from an engineer's input on excavation support and underpinning needs before work begins, since destabilizing a neighboring foundation is a serious and costly risk.

Access for equipment and concrete delivery is also tighter in these settings, which affects how concrete gets from the truck to the forms and how much lead time is needed to arrange pumping equipment where a direct chute isn't possible.

Allow for curing and the required surface finish

Foundation walls need enough curing time before they're loaded by backfill, floor framing, or further construction above, and that curing period is affected by temperature, humidity, and the specific concrete mix used. Baltimore's seasonal swings mean a wall poured in July cures under very different conditions than one poured in January, and the schedule should reflect that rather than assuming a fixed number of days regardless of weather.

Most foundation walls need a sound finish, even if soil or a finished room will later hide them. Fill tie holes and surface voids, and complete any needed patches before waterproofing. This helps the membrane stick across the whole wall.

Your foundation walls estimate: what changes the scope

Wall length and height affect quantities, while reinforcement, openings and forming complexity influence labor and materials. Access near current structures can change how forms and concrete reach the work area. Clarify footing connections and responsibilities for waterproofing, drainage and backfill. These connections can make apparently similar wall estimates cover substantially different work.

Request an estimate for foundation walls in Baltimore

Share the project address, available plans and intended construction schedule with Baltimore’s Concrete. Include any current foundation connections or access restrictions so the conversation covers the details that matter to your project.

Make your next step count

Planning foundation walls

Confirm the wall details from the plans, discuss forming and placement access, and clarify connections to footings, slabs and adjoining site work.

Details that shape your scope

  1. What is the finished wall height, and will the basement space below be finished or left unfinished?

  2. Are there neighboring foundations, party walls, or tight access conditions that affect excavation and formwork?

  3. Does the project require waterproofing or damp-proofing, and has a footing drain system been planned?

Related work

Often planned alongside

Questions & answers

Foundation wall questions

The necessary curing time depends on wall thickness, reinforcement, concrete mix, and whether the wall will be braced by a floor structure before backfill, so this timeline should be confirmed based on the specific design and site conditions rather than a fixed number of days used across every project.

Read: Coordinate support before backfilling

It's often possible in Baltimore's rowhouse blocks, but projects this close to an nearby structure often need an engineer's review of excavation support and underpinning needs to avoid destabilizing the neighboring foundation during construction.

Bowing or cracking after backfill often points to backfill placed too early, before the wall had enough strength or bracing, or to lateral soil pressure that exceeded what the wall was designed to resist, and distinguishing between these causes often requires an on-site structural review.

Not every wall requires a waterproofing membrane, but where a basement space will be finished or where soil and groundwater conditions suggest ongoing moisture risk, waterproofing or damp-proofing is commonly specified and should be planned with the overall drainage design.

Start your project

Request an estimate for your foundation work.

Bring your project drawings and site information to a conversation with Baltimore’s Concrete about the concrete work your build needs.