Residential · Baltimore, MD

Garage Floor Replacement in Baltimore

Upgrade the surface where you park and work. Discuss a concrete garage floor with Baltimore’s Concrete, including the loads, finish and existing condition of the space.

How this service can help
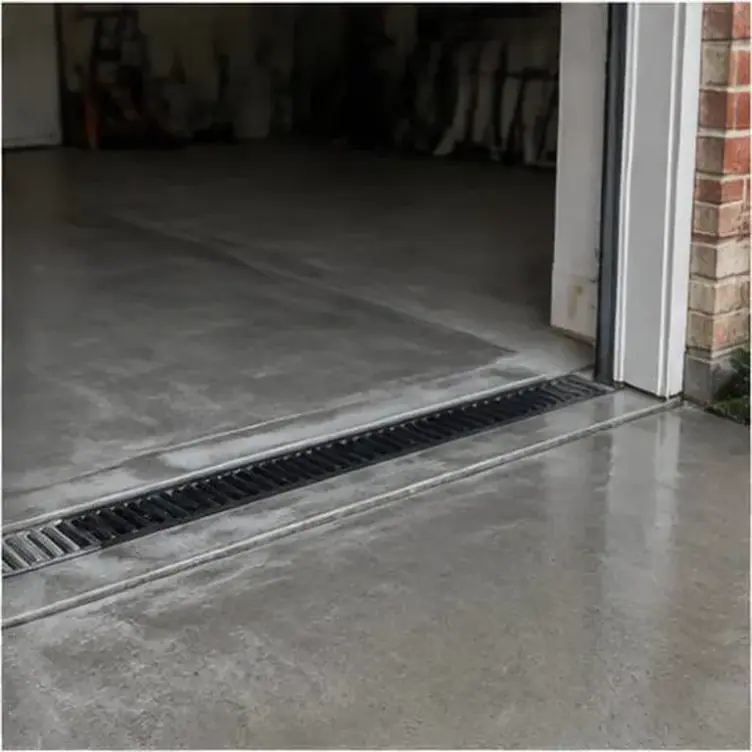
Garage entrance threshold and linear drainage channel

Replace the garage slab that no longer works for you

Address a deteriorated garage floor with concrete replacement from Baltimore’s Concrete. Discuss the damage, the way the garage is used and the transition at the door before choosing the replacement boundaries.

Describe how the garage is used beyond parking. Storage, a work area, equipment and water entering at the door can affect what you need from the floor. Show damaged sections and the entrance transition, and identify anything that must remain in place while the work is considered. Those details make the request more useful than floor area alone.
Request an estimate for your home.

Tell us which area you want to improve, its approximate size and how you use it. Include access restrictions or drainage concerns so the conversation starts with your property's needs.

Your garage floors options

Include the garage door, walls, existing driveway and any internal changes in level. Tell us about water collection, vehicle use and other loads so those conditions are part of the project discussion.

A coating changes the surface, while replacing the floor changes the concrete slab itself. Describe cracking, movement or deeper damage so the scope does not rely on a surface treatment to resolve a different problem.

Garage-floor work can involve concrete removal, preparation and tight working access. Discuss how material will enter and leave, the items that must remain and how the new floor should meet the driveway.

Plan how water leaves the garage

A garage floor needs a defined approach to water brought in by vehicles or entering at the doorway. Existing slope, the threshold and any drainage provision all affect the discussion. Show where water collects so the proposed floor levels can be considered against the actual problem.

A new slab should not be assumed to resolve water arriving from outside the garage. Surrounding driveway levels or drainage may also need attention. Identify those interfaces and clarify any related work separately so the floor scope and the expected result are understood.

Coordinate joints with the garage layout

Control joints in a garage floor need to be placed with the door opening and typical tire paths in mind, since a joint sitting directly under where a tire regularly rolls can deteriorate faster under that repeated load.

Where the floor meets the foundation walls, an isolation joint lets the slab move on its own as temperatures change, so cracks do not start at the wall.

Use removal to investigate the old floor

Removing an existing garage floor can expose base settlement, moisture conditions or previous construction that was hidden beneath the concrete. Describe the visible damage and any history of movement so the estimate discussion has context before the floor is removed.

The proposal should distinguish removal and new concrete from repairs to adjoining walls, thresholds or other construction. Clarify how concealed conditions would be reviewed and which preparation is included. Replacement is an opportunity to address the floor assembly rather than repeat an unsuitable base beneath a fresh surface.

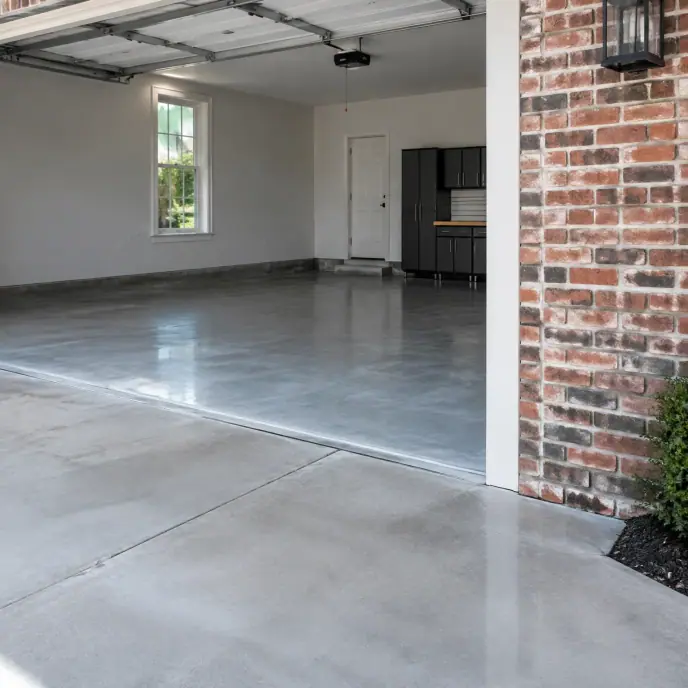
Smooth finished concrete floor inside a residential garage
Your project, your next step

Address the garage surface alongside the doorway, vehicle use and adjoining levels.

Discuss moisture requirements beneath the floor

Moisture requirements depend on how the garage will be used and what finishes are planned. Storage, adjoining finished space or a later floor coating may change the information needed before the new slab is specified. Share those plans rather than treating moisture control as an assumed standard detail.

A new garage floor is not, by itself, a solution to every source of dampness in the building. Identify water entering from walls, the doorway or surrounding ground and discuss which issues belong in the concrete scope. Any specified sub-slab moisture layer should be clear in the proposal.

Describe vehicles and other concentrated loads

Tell the contractor what the floor needs to carry, including vehicles, storage and planned equipment. Concentrated loads can differ substantially from ordinary parking use. Manufacturer or design information is useful where a particular installation places requirements on the slab.

Avoid assuming that any new garage floor will suit later equipment simply because the concrete is new. Identify the required use before the work is estimated so the slab details and any related design input can be considered against that purpose.

Compare garage floor finishes for use and cleaning

A broom or light-textured finish gives traction for walking around a vehicle, especially when floors are wet from melting snow, while still being practical to sweep and clean. A heavily textured finish can be harder to keep clean of salt residue and dirt.

Some homeowners choose a sealer or coating after the slab cures to help resist staining from oil or de-icing salt, which is a separate decision from the concrete pour itself but worth planning for if that's a priority.

Your garage floors estimate: what changes the scope

Garage floor estimates depend on removal, base condition, access through the opening and the requirements of the new slab. Moisture control, finished levels, joint details and the intended surface finish should be clear. If a coating will be installed later, identify the preparation it requires without assuming that coating work is included in the concrete proposal.

Request an estimate for garage floors in Baltimore

Bring Baltimore’s Concrete the address, floor dimensions and photos of the damage and entrance. Explain whether the concern is water, movement, deterioration or a change in how you want to use the garage.

Make your next step count

Planning garage floors

Show the existing floor or proposed garage space, describe vehicle use and drainage concerns, and clarify removal, preparation and threshold connections.

Details that shape your scope

  1. Will the garage store anything heavier than standard passenger vehicles?

  2. Is there a floor drain, or does water need to drain entirely through door-direction slope?

  3. Have you noticed moisture, staining, or settlement in any particular area of the current floor?

Questions & answers

Garage floor questions

That's often efflorescence from moisture moving through the slab and depositing minerals at the surface, which points to a moisture or drainage condition worth evaluating rather than just a cosmetic issue.

Yes, but it needs to be planned for that load from the start, with thickness and reinforcement specified for the lift's point loads rather than a standard garage floor spec.

Water entry, the floor levels or settlement may contribute. Include the door threshold, surrounding ground and low area in your photos so the source and possible corrections can be discussed.

Read: Plan how water leaves the garage

Indoor floors still need a curing and protection plan appropriate to the concrete, conditions and intended loads. Confirm when vehicles, equipment or coatings can be introduced rather than assuming the roof determines the return-to-use date.

Start your project

Request an estimate for your home.

Bring your driveway, patio, walkway or entrance project to Baltimore’s Concrete. Share your location, dimensions and the improvement you want to make.