Residential · Baltimore, MD

Concrete Patio Contractor in Baltimore

Create an outdoor space you want to use. Discuss a concrete patio with Baltimore’s Concrete for dining, seating or a more usable backyard, with layout and finish choices suited to your home.

How this service can help
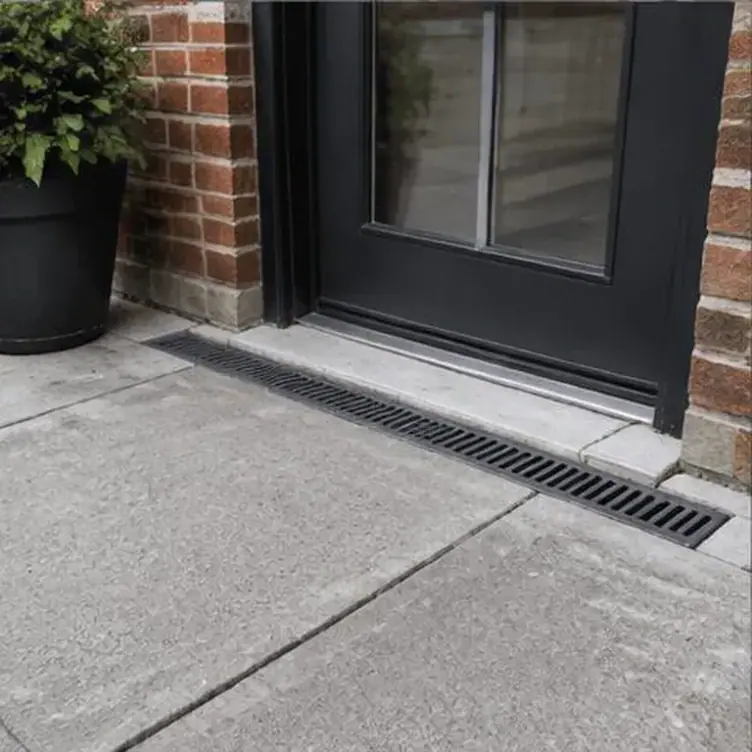
Concrete patio meeting a doorway and drainage channel

Turn the yard into a space you want to use

Make room for outdoor meals, seating or a more comfortable connection to the garden. Baltimore’s Concrete offers concrete patio installation, with the layout and finish planned around the way you want to spend time outside.

Picture the furniture and activities first: a dining table, a grill, a seating area or a clear route into the garden. That gives the patio a purpose before a finish is selected. Share the door positions and surrounding grades as well as your reference images, so layout, appearance and water movement can be considered together.
Request an estimate for your home.

Tell us which area you want to improve, its approximate size and how you use it. Include access restrictions or drainage concerns so the conversation starts with your property's needs.

Your concrete patios options

Show where the table, seating and walking routes need to fit. Include the door, steps and areas you want to keep clear so the patio discussion starts with usable space rather than a generic rectangle.

Compare a plain finish with stamped concrete, colored concrete or exposed aggregate. Share the look you prefer along with cleaning, texture and everyday-use considerations so appearance is part of a practical choice.

Door thresholds, garden levels and water movement can change the patio scope. Discuss any old slab removal and the connections to concrete walkways or steps before comparing proposed work.

Connect the patio to your doorway

The transition at a back door, French doors, or a walkout basement entry is one of the more important details in patio design, since a mismatched grade there can direct water toward the house instead of away from it. Door thresholds, existing steps, and any landing need to be measured carefully before the patio slab's elevation is set.

Where a patio meets siding, brick, or a foundation wall, a small gap or expansion joint is typically needed so the two materials can move independently without cracking against each other.

Plan drainage alongside the patio layout

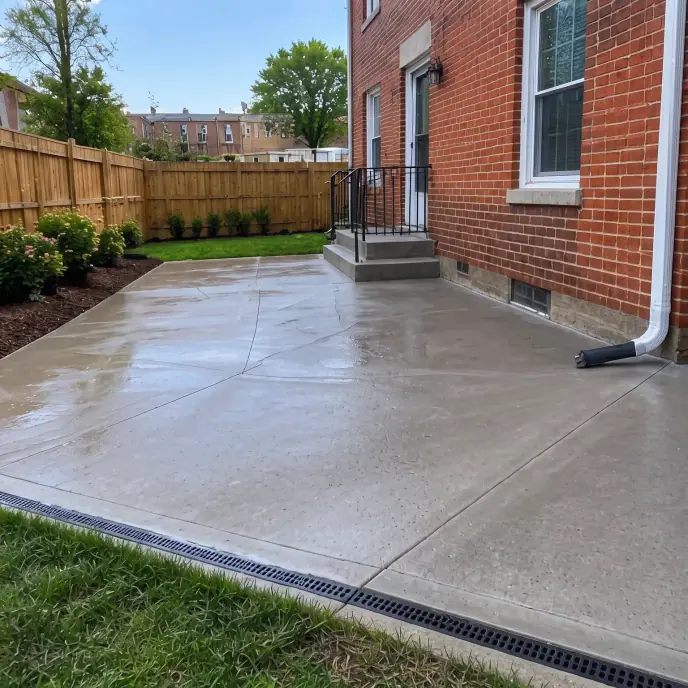
Even a modest slope away from the house, built into the patio during forming, makes a meaningful difference in keeping water away from the foundation and basement. A flat or reverse-sloped patio is one of the more common causes of water intrusion complaints that homeowners trace back to a patio project years later.

Downspouts discharging near the patio area need to be routed with the patio's grading in mind, rather than treated as a separate issue, since the two interact directly during heavy rain.

Choose a shape and joint layout that suit the space

Beyond a basic rectangle, patios can be scored into a pattern, built with curved edges, or divided into sections with different finishes, all of which also serve the practical purpose of controlling where the concrete cracks as it cures. Joint layout should be planned with the final look in mind rather than added as an afterthought.

A patio built in multiple pours, for example an upper and lower level connected by steps, needs those joints and transitions planned together so the finished look reads as one cohesive space.

Finished concrete patio with a drainage channel beside a brick home
Your project, your next step

Make room for the outdoor meals, seating and everyday moments you want from your yard.

Compare patio finishes for appearance and everyday use

Patios see bare feet, pets, and furniture more than vehicle traffic, which opens up finish options beyond the basic broom finish typically used on driveways. Exposed aggregate, stamped patterns, or a lightly textured trowel finish are common choices for patios where appearance and comfort underfoot are priorities.

Whatever finish is chosen still needs enough texture to stay safe when wet, since a smooth decorative finish near a pool or in a shaded, damp area of the yard can become slick.

Work around the parts of your yard you want to keep

Backyard patio projects often have to navigate mature trees, buried irrigation or utility lines, and fences that limit equipment access more than a front-yard driveway project would. A Miss Utility locate before excavation is just as necessary in a backyard as it is for street-facing work, since buried lines run through side and rear yards too.

Tree roots near a planned patio location can affect both the excavation and the long-term stability of the slab, and in some cases adjusting the patio's footprint slightly avoids disturbing a root system that would otherwise need cutting.

Allow the new patio time before putting it to use

A freshly poured patio needs time to cure before furniture, planters, or heavy foot traffic are placed on it, and placing weight too early can leave permanent marks in the surface. Weather at the time of the pour affects that timeline, with cooler, damp conditions generally extending the cure period compared to a warm, dry stretch.

Your concrete patios estimate: what changes the scope

Patio cost varies with dimensions, removal, base preparation and the finish you select. Curves, borders, patterns and connected steps can change the amount of forming and finishing involved. Access through a side yard and changes needed at the doorway also matter. Compare a defined layout and finish package rather than assuming every patio estimate covers the same work.

Request an estimate for concrete patios in Baltimore

Start with the project address, approximate size and the activities you want the patio to accommodate. Include photos and finish references so the estimate conversation can focus on the outdoor space you want to create.

Make your next step count

Planning concrete patios

Share how you want to use the patio, choose a layout and finish, and discuss removal, access and the connection to your home before settling the scope.

Details that shape your scope

  1. What activities do you want the patio to support, such as dining, a fire feature, or a grill area?

  2. Which door or entry will the patio connect to, and what is its current threshold height?

  3. Are there trees, utility lines, or fences near the planned patio area?

Related work

Often planned alongside

Questions & answers

Patio planning questions

Often yes, though the patio's shape and the excavation plan may need to be adjusted to avoid cutting major roots that support the tree.

It requires more coordination between the two pours and the step geometry connecting them, but it's a common layout for sloped backyards.

The patio's grading needs to be set to slope away from any walkout entry during forming, which is reviewed carefully whenever a patio sits near a basement door.

Read: Plan drainage alongside the patio layout

It can be if the texture is too fine, so finish selection near pools or other consistently wet areas should favor a surface with enough grip even when wet.

Describe the space available, the seating or dining layout you want, how people reach the yard and where water currently flows. Include any preferred stamped, colored or exposed-aggregate finish so the layout and appearance can be considered together.

Start your project

Request an estimate for your home.

Bring your driveway, patio, walkway or entrance project to Baltimore’s Concrete. Share your location, dimensions and the improvement you want to make.