Specialty · Baltimore, MD

Concrete Sawing in Baltimore

Need defined cuts in a slab or pavement? Baltimore’s Concrete offers concrete sawing for planned cuts and removal boundaries, with the slab and nearby services informing the work.

How this service can help
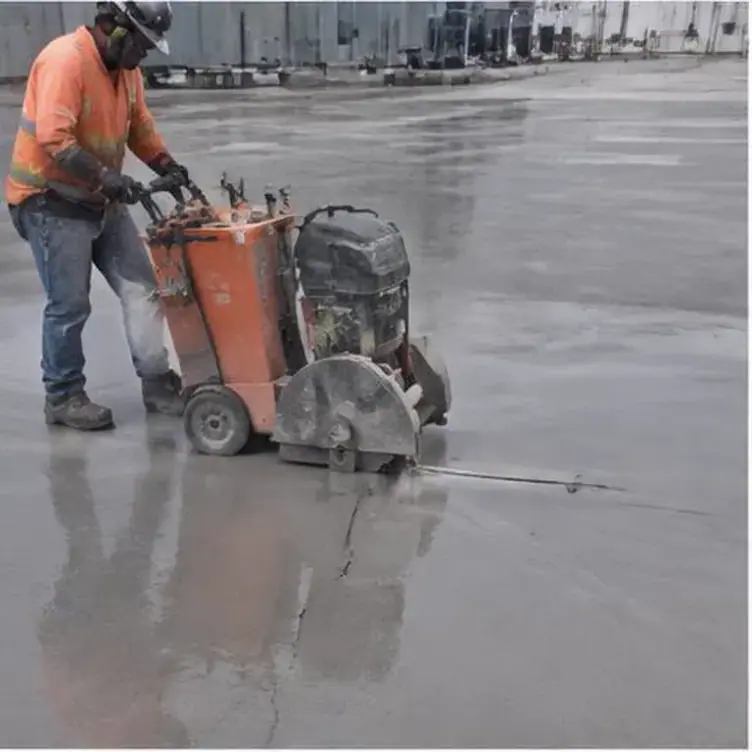
Floor saw cutting through a concrete slab

Define clean saw-cut boundaries for your concrete work

A planned cut can set the limits of a slab alteration or removal area. Baltimore’s Concrete offers concrete sawing, with the scope based on the required lines, depth and site conditions.

Mark the required lines and explain what happens after the cut. A trench, a replacement boundary and a section prepared for removal can involve different depths and retained edges. Share available reinforcement and utility details, along with site access, so the sawing scope can be discussed around the actual purpose of the work.
Request an estimate for your specialty work.

Describe the location, dimensions and purpose of the work. Mention known reinforcement, embedded utilities or structural drawings so you can discuss the preparation the job needs.

Your concrete sawing options

A surface joint and a full-depth separation are different scopes. Explain the purpose of the sawing and provide the length, pattern and concrete thickness where known so the work can be discussed accurately.

Embedded services, reinforcement and structural systems need to be considered before cutting. Share drawings and locating details, and flag any uncertainty about the contents or role of the concrete.

Sawing for concrete replacement or removal needs boundaries that fit the retained surface. Include the follow-on work, debris handling and available access so the estimate covers the required operation.

Confirm the concrete conditions before sawing

Every concrete sawing job benefits from understanding what the material actually contains before the saw starts moving. Thickness variation, aggregate type, current cracks, and prior repairs all affect how a cut behaves and how long it takes. On structural elements, GPR scanning adds another layer by revealing rebar density and the presence of post-tension cable, both of which can change the sawing approach or shift the cut line entirely.

Post-tension construction deserves specific attention in sawing work because the cables run in defined paths and carry tension that is not visible from the surface. A sawing plan on a structure built with post-tension decking should always treat the scan results as a condition of where the cut can go, not a formality performed after layout is already set.

Define the cut depth and available access

Diamond-segmented blades used in concrete sawing are matched to the hardness of the concrete and the aggregate within it, and a blade that performs well on one slab can wear quickly or cut inefficiently on another with different mix characteristics. Walk-behind saws handle flat sawing on slabs, wall saws mount to a track for vertical or overhead cuts, and handheld saws fill in smaller or tighter-access cuts.

Depth capacity and track-mounted stability become more important as the sawing scope grows. A deep structural cut in most cases calls for a track-mounted wall saw for consistency across the cut, while a shallow control joint can be handled with a smaller walk-behind unit.

Include dust and water management

Most concrete sawing uses water at the blade to control heat and suppress dust, which produces slurry that needs to be contained and collected rather than left to drain across the site. This matters especially on interior floors, near landscaping, or anywhere storm drains are nearby, since the slurry is alkaline and should not be discharged untreated.

Dust collection and water management need to suit the sawing operation and the setting. An interior occupied area can have different containment needs from an open site. Clarify the proposed controls, working boundaries and disposal responsibilities before the work is arranged.

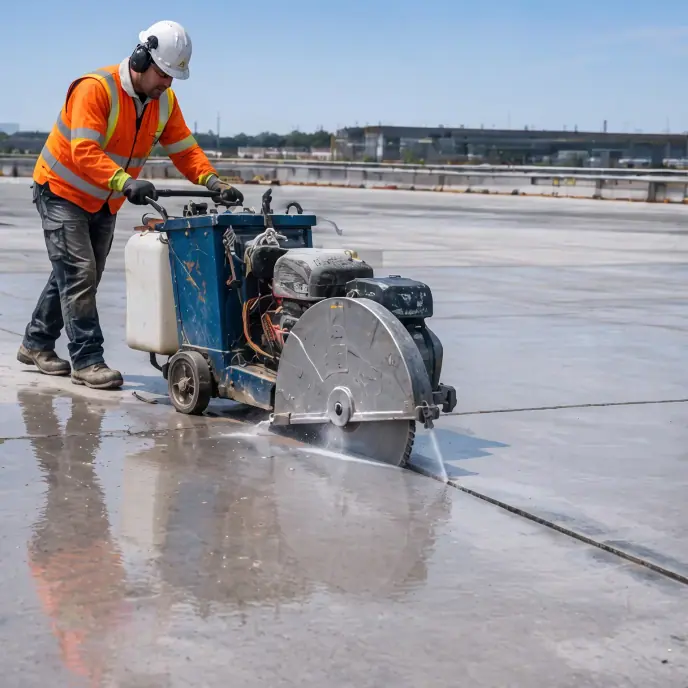
Professional floor saw cutting a concrete slab
Your project, your next step

Set the sawing lines and depth around the work that will follow.

Connect saw cuts to selective removal

Saw cuts often mark the edge of the concrete that will come out. This may be a damaged slab panel, a trench for pipes or cables, or a new opening. After the cuts, crews can break out and remove the planned section. The saw cuts set a clean edge so that the removal stays contained to the intended area and does not create uncontrolled cracking beyond the boundary.

Trenching work adds utility planning to the sawing scope, since the cut path often runs directly over or near buried lines. Utility locating and scan results should align with the planned trench path before the saw makes its first pass.

Set expectations for the cut edge

Not every sawn edge needs to be perfect. A joint left exposed should look straight and even, while an edge that new concrete or trim will cover can be rougher. Knowing which you need before the cut affects time and cost.

Sawn sections that will be removed also need a plan for extraction, since a cut that is complete in depth but not yet separated from its surroundings still requires breaking or lifting equipment to actually take the piece out.

Account for the building around the work

Baltimore's mix of rowhouses, industrial buildings, and commercial structures means concrete sawing jobs vary widely in access and material condition from one site to the next. Rowhouse basements and tight commercial interiors often limit saw size and favor smaller track-mounted or handheld equipment, while larger commercial and industrial sites can accommodate bigger walk-behind or wall saws.

Old city concrete may contain past patches, utility work and extra steel that was never shown on a plan. A site review and scans help check what is there now. Drawings remain useful, but they may not tell the full story.

Your concrete sawing estimate: what changes the scope

Sawing cost changes with cut length, depth, concrete condition and equipment access. Interior work, restricted working space and water or debris management can add needs. State whether the scope includes only the cuts or the removal that follows. Comparing estimates is easier when each proposal uses the same marked layout, depth and site limits.

Request an estimate for concrete sawing in Baltimore

Send Baltimore’s Concrete marked photos, the address and approximate cut lengths. Include the intended depth, access restrictions and whether the cut sections also need removal.

Make your next step count

Planning concrete sawing

Find the cut lines and depth, address embedded-service and structural details, and plan sawing with the planned removal or replacement work.

Details that shape your scope

  1. Is the cut horizontal, vertical, or overhead, and what is its approximate length and depth?

  2. Will the cut define a joint, a trench, or the boundary of a section to be removed?

  3. Has the structure been scanned for reinforcement or post-tension cable in the cut path?

Questions & answers

Sawing questions

Flat sawing cuts horizontal surfaces like slabs and floors, while wall sawing uses a track-mounted saw to make vertical or overhead cuts into standing walls or elevated structures.

Sawing a long run of control joints or removal lines generates far more water than a single opening. That runoff is alkaline and gritty, so it is dammed, vacuumed, and kept out of storm inlets, tree pits, and freshly finished surfaces along the cut line.

Yes, sawing is commonly used to define clean trench edges before breaking out the concrete between the cuts, which keeps the excavation boundary controlled.

Read: Connect saw cuts to selective removal

Depth capacity depends on the specific saw, blade, and track setup involved, and should be confirmed against the actual structure rather than assumed from a general spec.

Start your project

Request a cutting, drilling or demolition estimate.

Discuss cutting, drilling, sawing or demolition with Baltimore’s Concrete using the dimensions and location of the work.