Baltimore’s Concrete
Concrete Service & Design Ideas
Find a concrete style that fits the improvement you have in mind. Explore these service and design ideas, then discuss the look and practical needs of your property with Baltimore’s Concrete.
Showing all 36 examples
Residential
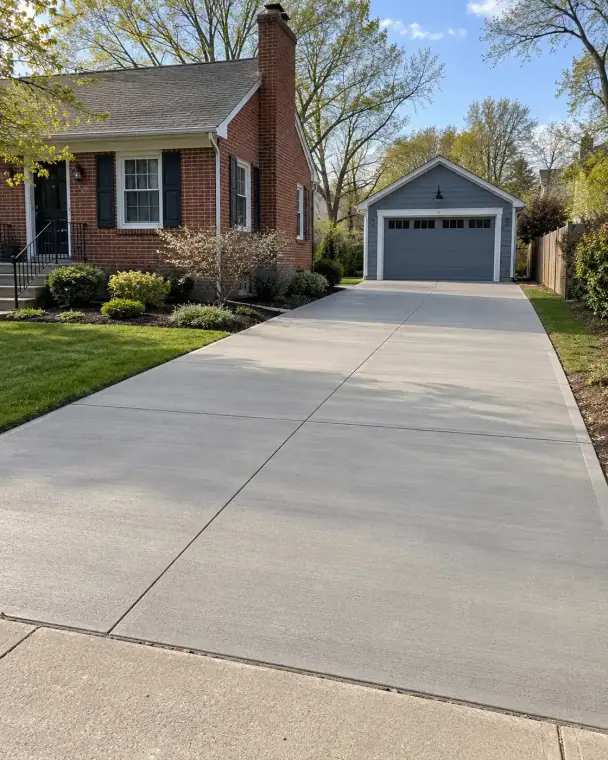
Concrete driveways design ideas
Plan your space: Make room to park and turn, with a clear route from the street to your garage.
How the work is done: Prep the base, set edge forms, place concrete, apply a broom finish, and cut control joints.
Explore the service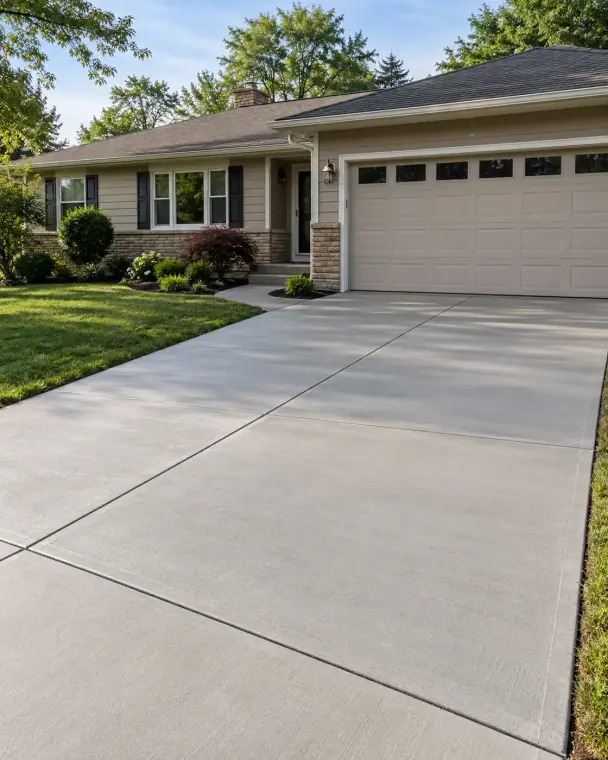
Residential
Driveway replacement design ideas
Plan your space: Replace a worn drive with a new layout that fits your garage, paths and daily use.
How the work is done: Remove the current pavement, rebuild the base, match garage heights, then pour, finish, and joint the driveway.
Explore the service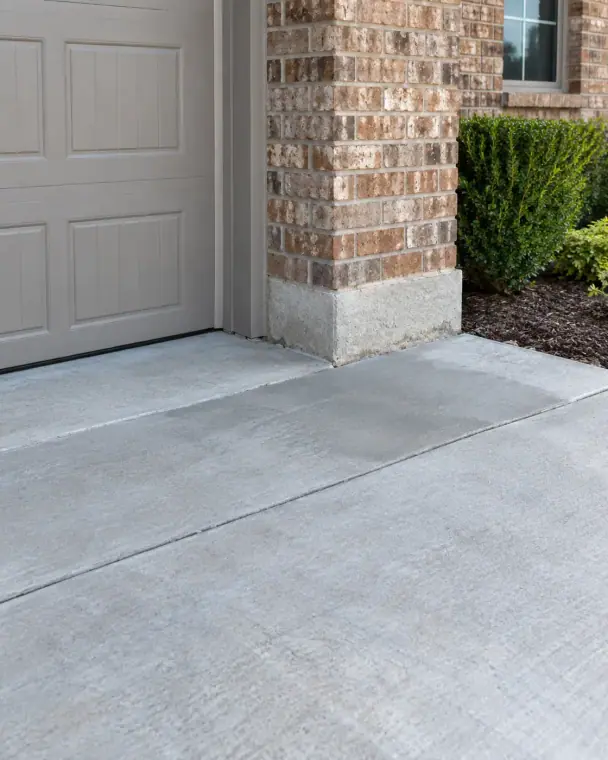
Residential
Driveway repair design ideas
Plan your space: Look at the cause of cracks and low spots before you choose a way to fix them.
How the work is done: Check the damaged area, remove weak or loose concrete, prepare the repair surface, and finish the patch flush.
Explore the service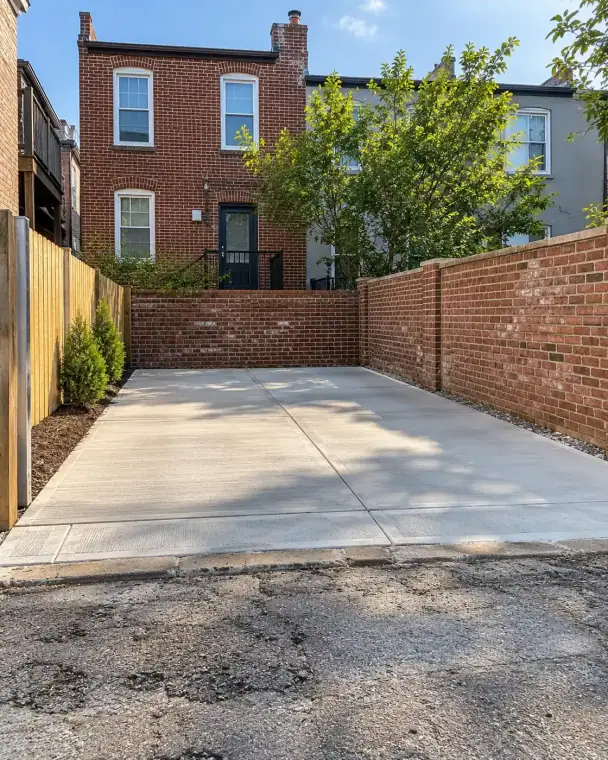
Residential
Parking pads design ideas
Plan your space: Add a place to park without blocking the alley, gate or route to your back door.
How the work is done: Grade the parking area, compact the base, form the outer edge, then pour and finish for drainage.
Explore the service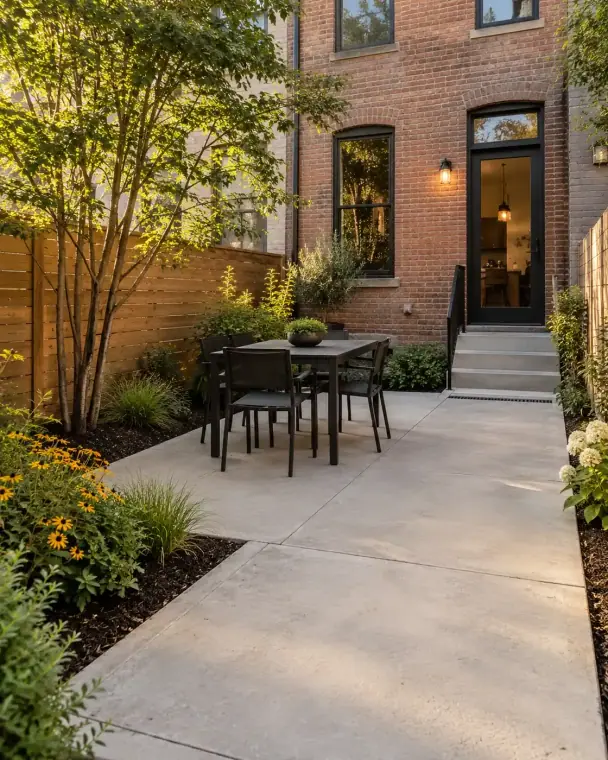
Residential
Concrete patios design ideas
Plan your space: Create a place for a table, chairs and time outside, with room to move around them.
How the work is done: Set the patio layout and drainage slope, prepare the base, place concrete, and finish the surface.
Explore the service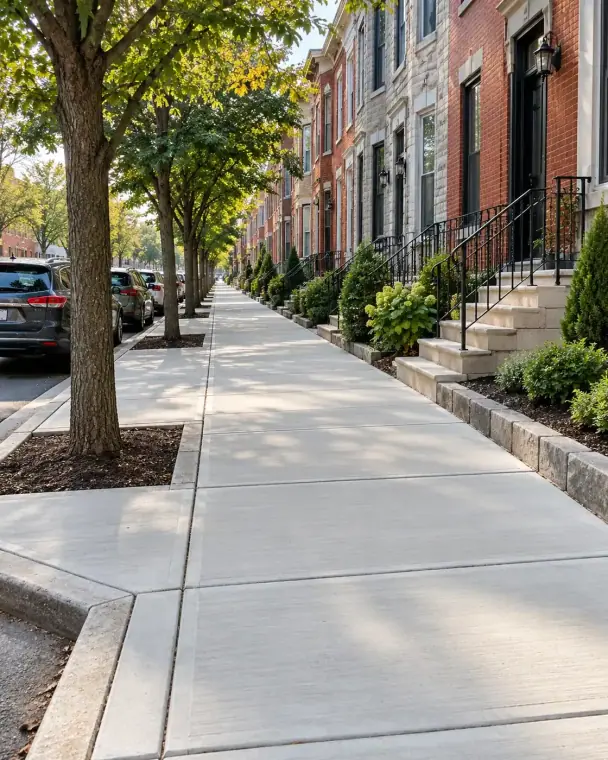
Residential
Concrete sidewalks design ideas
Plan your space: Plan a clear walking route with smooth joins at driveways, corners and street crossings.
How the work is done: Prep the route, set forms and heights, place concrete, and add a broom finish with control joints.
Explore the service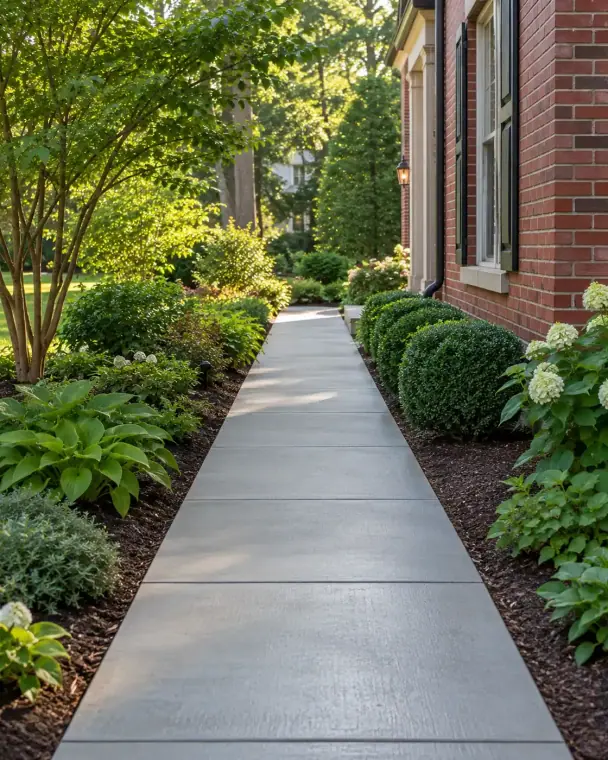
Residential
Concrete walkways design ideas
Plan your space: Link your door, yard and parking space with a path that is easy to follow.
How the work is done: Lay out the path, compact the base, form the edges, and finish concrete with a textured walking surface.
Explore the service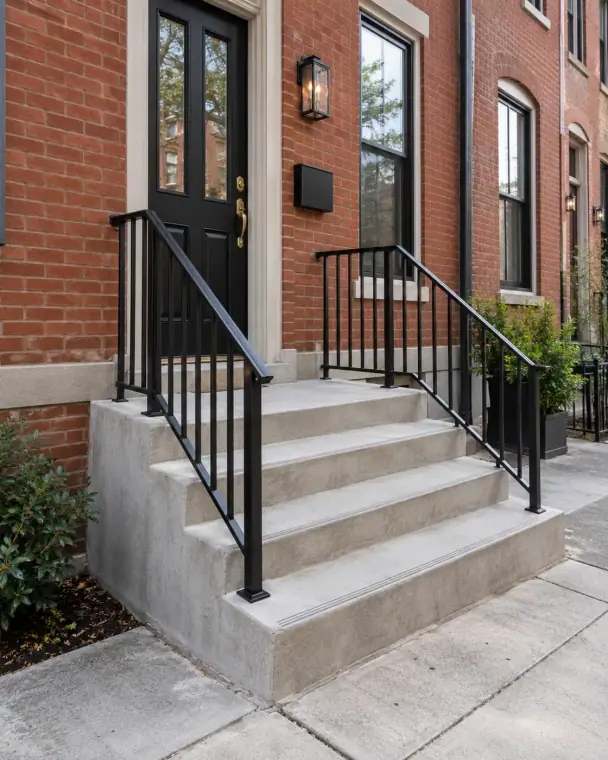
Residential
Concrete steps design ideas
Plan your space: Plan each step and landing so the route to your door works as one whole.
How the work is done: Set riser and landing sizes, build forms, place steel bars or mesh, and finish the treads and exposed edges.
Explore the service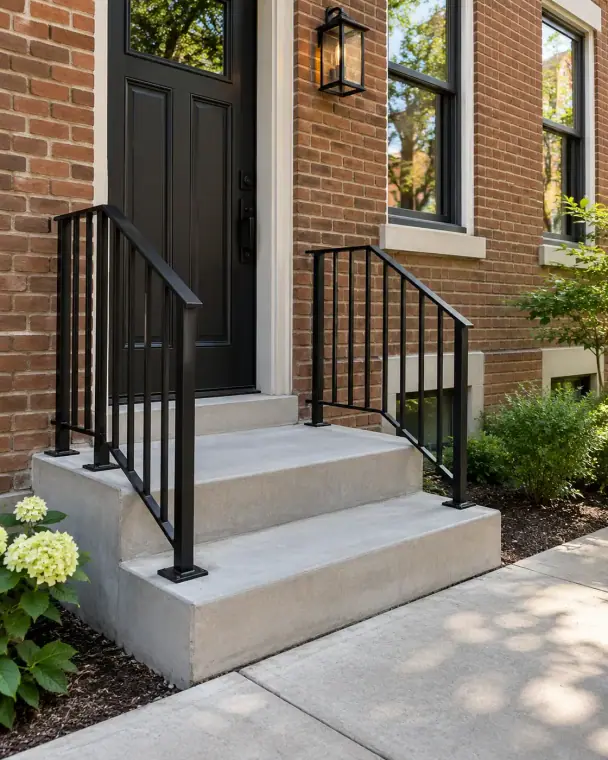
Residential
Concrete stoops design ideas
Plan your space: Give the front door a useful landing and steps that fit the space around it.
How the work is done: Prep the entry base, form the landing and steps, pour concrete, and finish the join at the door.
Explore the service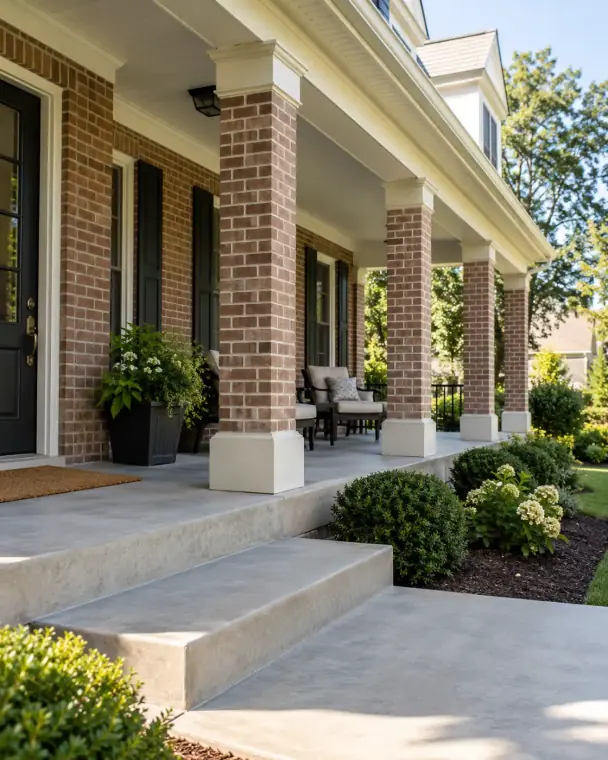
Residential
Concrete porches design ideas
Plan your space: Make space at the door for a chair or a short pause before you head inside.
How the work is done: Set slab heights, prepare the base and forms, place concrete, and finish the surface and outer edge.
Explore the service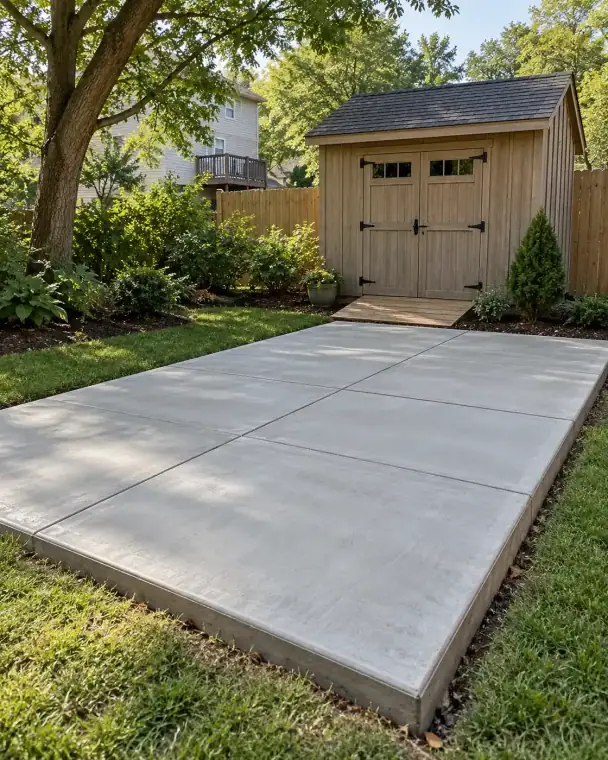
Residential
Concrete slabs design ideas
Plan your space: Plan a level base for the way you want to use your shed, room or work area.
How the work is done: Prep a level base, form the slab, install planned steel bars or mesh, then pour, finish, and cut joints.
Explore the service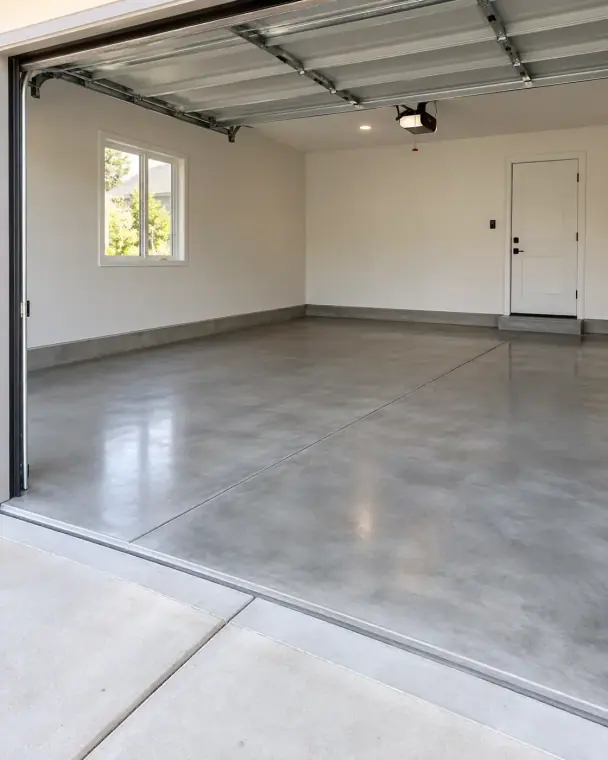
Residential
Garage floors design ideas
Plan your space: Match the garage floor to the door, parking space and loads it needs to carry.
How the work is done: Prep the base and doorway heights, place the slab, finish the surface, and lay out control joints.
Explore the service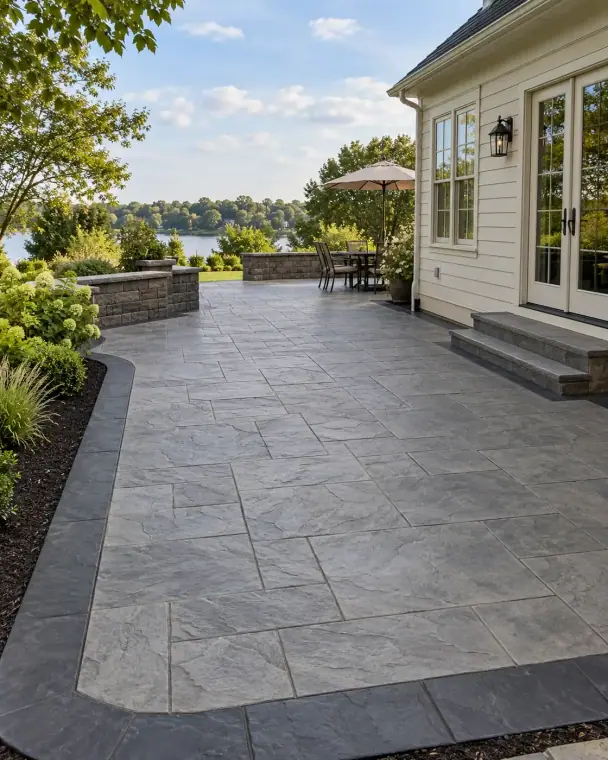
Decorative
Stamped concrete design ideas
Plan your space: Explore a stone or brick look, then choose a pattern and color that suit your home.
How the work is done: Prep and pour the slab, apply color and release, stamp the pattern, then clean and seal after curing.
Explore the service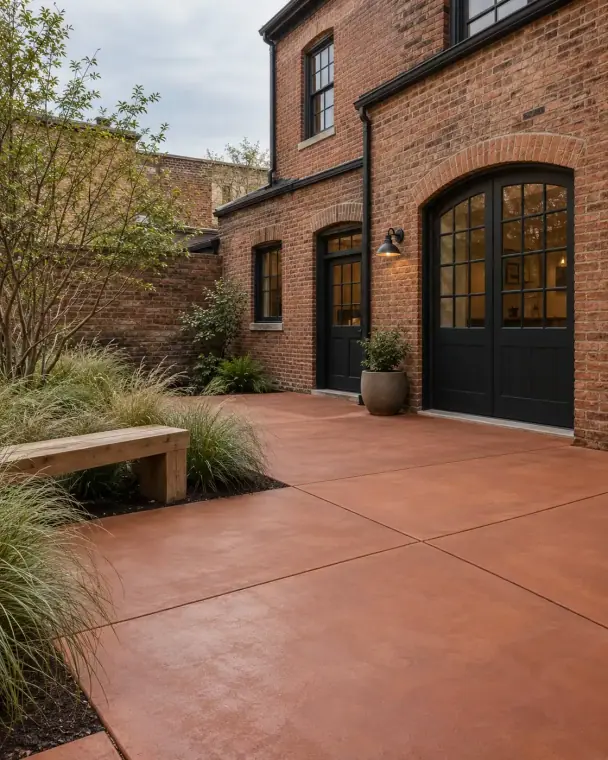
Decorative
Colored concrete design ideas
Plan your space: Compare shades with the brick, trim and other parts of your home before you choose.
How the work is done: Select the color, prepare the base, place colored concrete, finish consistently, and follow the curing plan.
Explore the service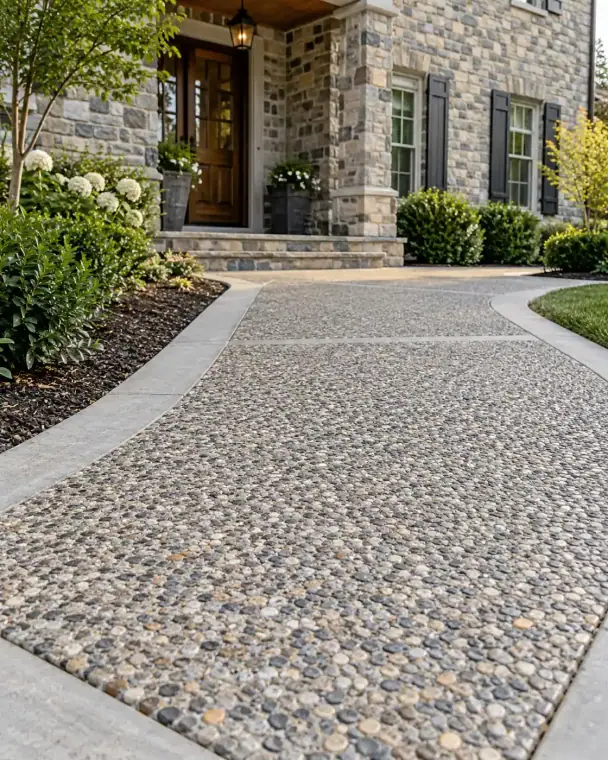
Decorative
Exposed aggregate design ideas
Plan your space: Use small stones in the surface to add texture and a look that suits the yard.
How the work is done: Place the concrete mix, finish the surface, expose the decorative stone, then clean and seal after curing.
Explore the service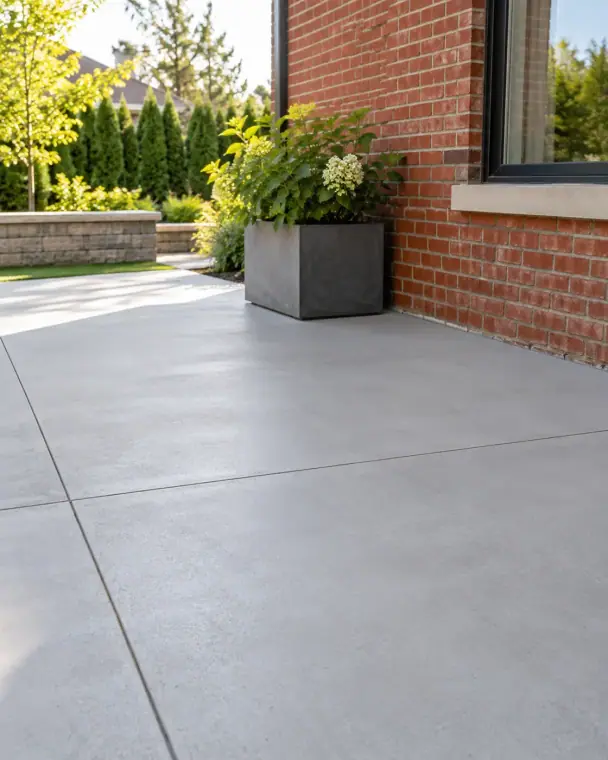
Decorative
Concrete resurfacing design ideas
Plan your space: See if a sound slab can take a new top layer before you plan a full replacement.
How the work is done: Check the current slab, clean and prepare the surface, repair suitable defects, and apply a finishing overlay.
Explore the service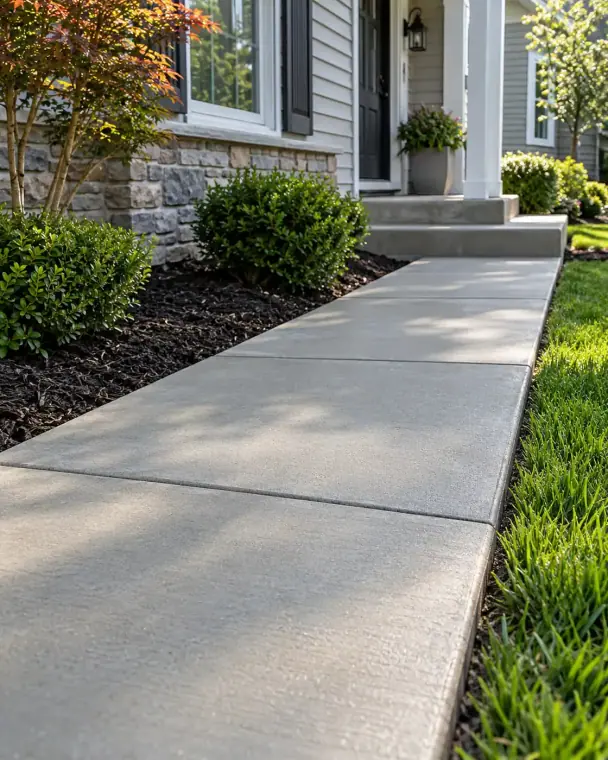
Repair
Concrete leveling design ideas
Plan your space: Check whether a sunken slab can be lifted and what made it drop in the first place.
How the work is done: Check slab movement and voids, lift suitable panels, stabilize the support, and finish the injection openings.
Explore the service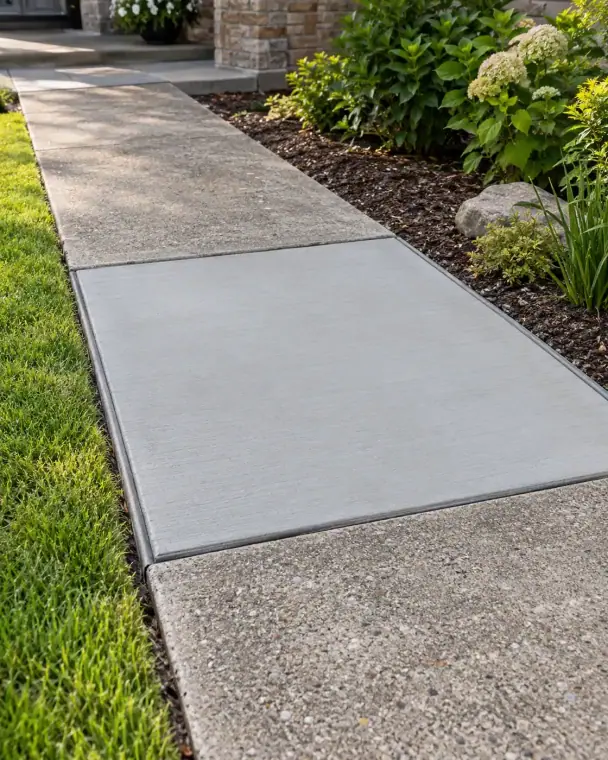
Repair
Concrete replacement design ideas
Plan your space: Replace a worn or broken slab while keeping the joins to the parts that stay.
How the work is done: Remove the damaged panel, restore the base, match adjoining heights, and pour a new jointed section.
Explore the service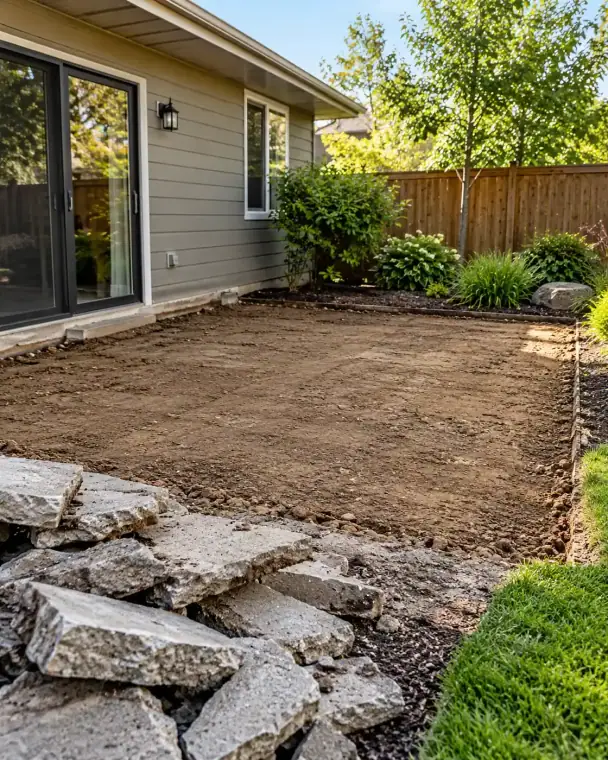
Repair
Removal & demolition design ideas
Plan your space: Clear the concrete you no longer need and leave room for the next stage of work.
How the work is done: Define removal limits, break up the slab, separate debris, and clear the area for the next construction stage.
Explore the service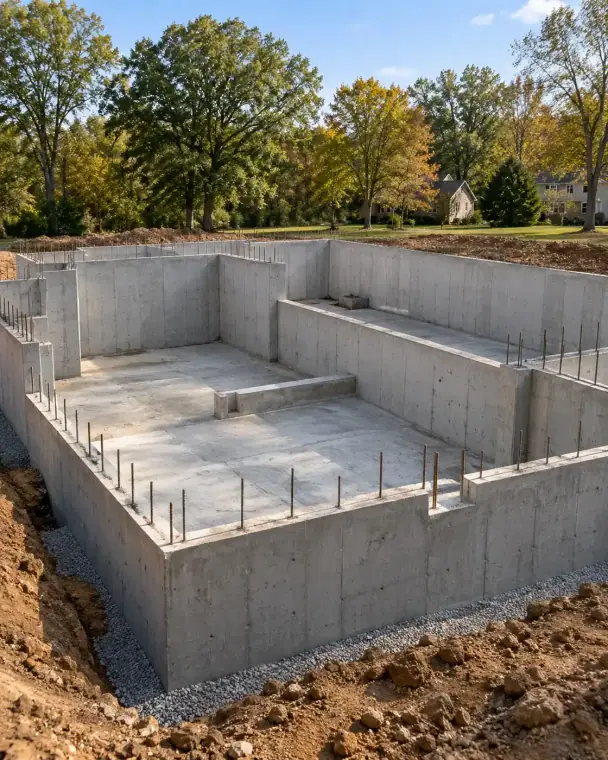
Foundations
Concrete foundations design ideas
Plan your space: Bring your building plans so the base, walls and slab can be planned as one job.
How the work is done: Excavate to the design, install forms and steel bars or mesh, place concrete, and cure before the next stage of work.
Explore the service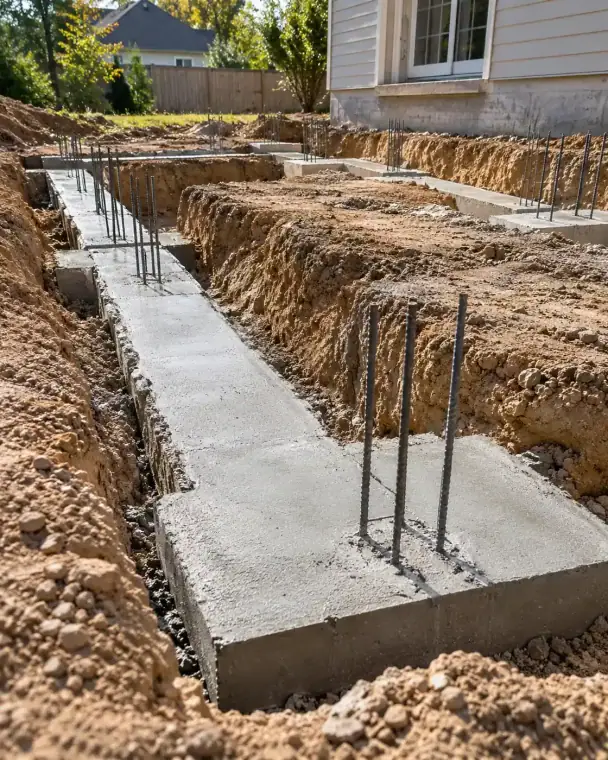
Foundations
Concrete footings design ideas
Plan your space: Plan the base that spreads the weight of the building into the soil below it.
How the work is done: Excavate the footing trenches, check the soil can carry the load, position steel bars or mesh, and place concrete to the planned sizes.
Explore the service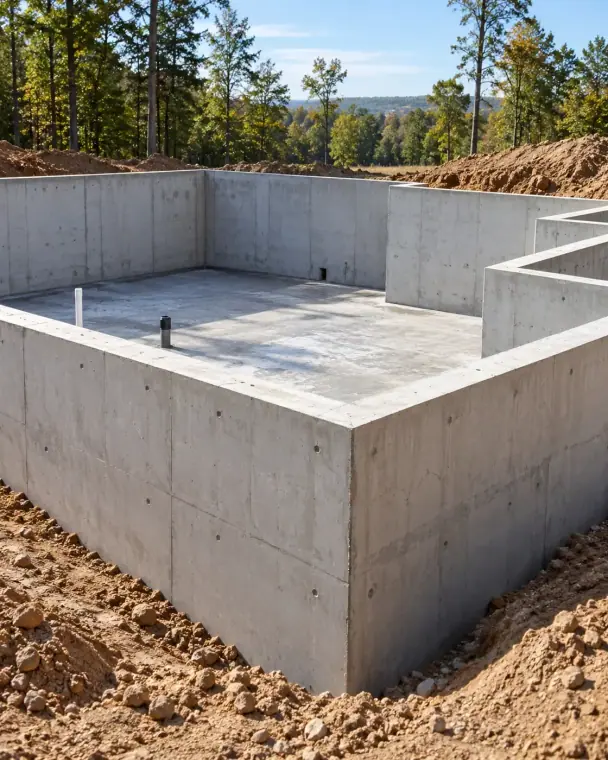
Foundations
Foundation walls design ideas
Plan your space: Fit poured walls to the footings, floor levels and openings shown in your building plans.
How the work is done: Set wall forms, install steel bars or mesh, along with the planned openings, pour concrete, then strip forms after enough strength develops.
Explore the service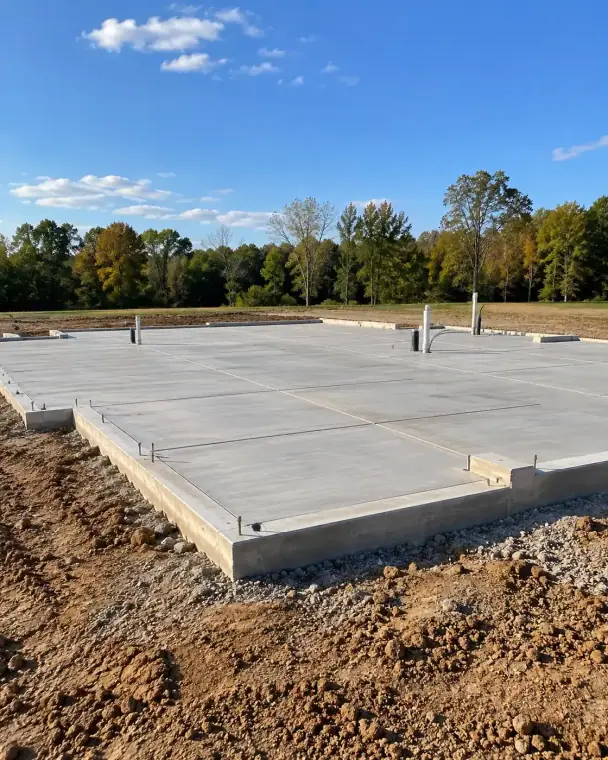
Foundations
Slab-on-grade design ideas
Plan your space: Plan the floor slab, its base and moisture control for the way the space will be used.
How the work is done: Prep the soil and base, install planned vapor protection and steel bars or mesh, then place, finish, and joint the slab.
Explore the service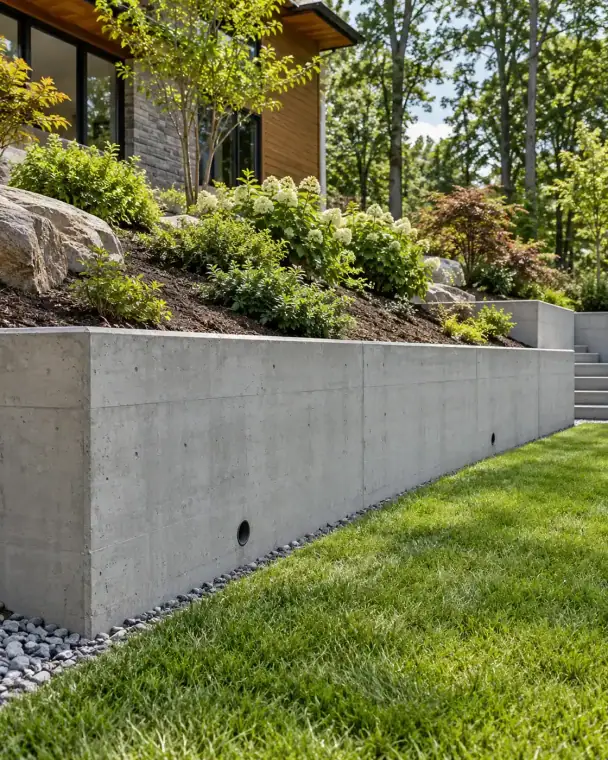
Foundations
Retaining walls design ideas
Plan your space: Discuss the slope, soil and water behind a wall before choosing its size and finish.
How the work is done: Prep the footing, form and reinforce the wall, place concrete, and install the planned drainage before backfilling.
Explore the service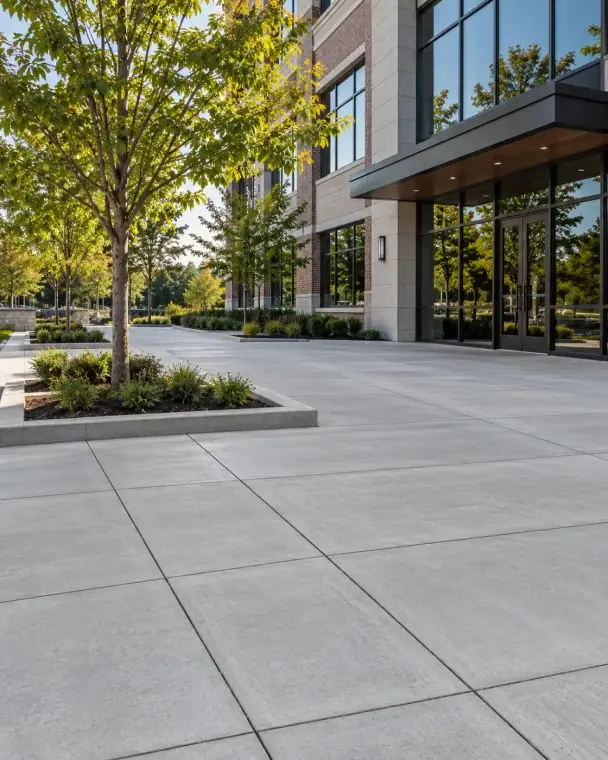
Commercial
Commercial flatwork design ideas
Plan your space: Plan paths and paved spaces around how staff, guests and service crews use the site.
How the work is done: Set grades and access routes, prepare the base, place concrete, and finish the plaza with planned joints.
Explore the service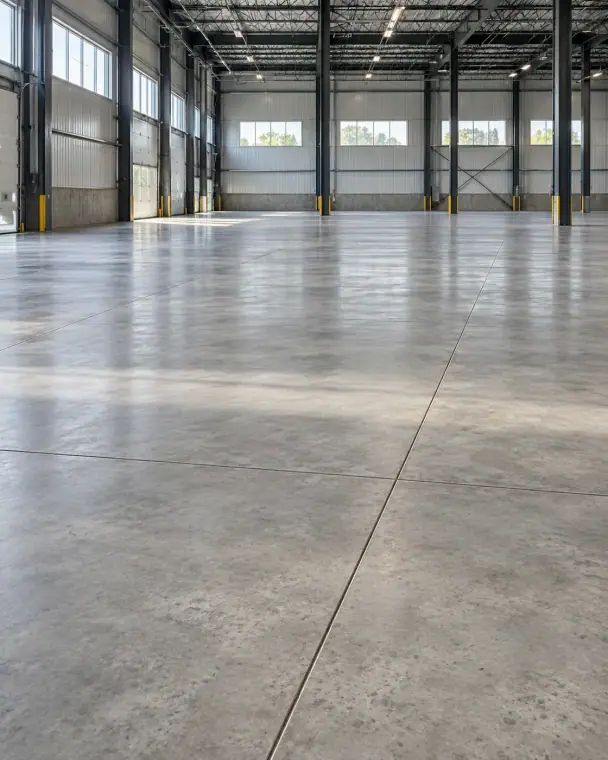
Commercial
Commercial slabs design ideas
Plan your space: Match the floor slab to the loads, tools and work that will take place on it.
How the work is done: Prep the base and steel bars or mesh, plan slab placement, finish the floor, and saw-cut the planned joints.
Explore the service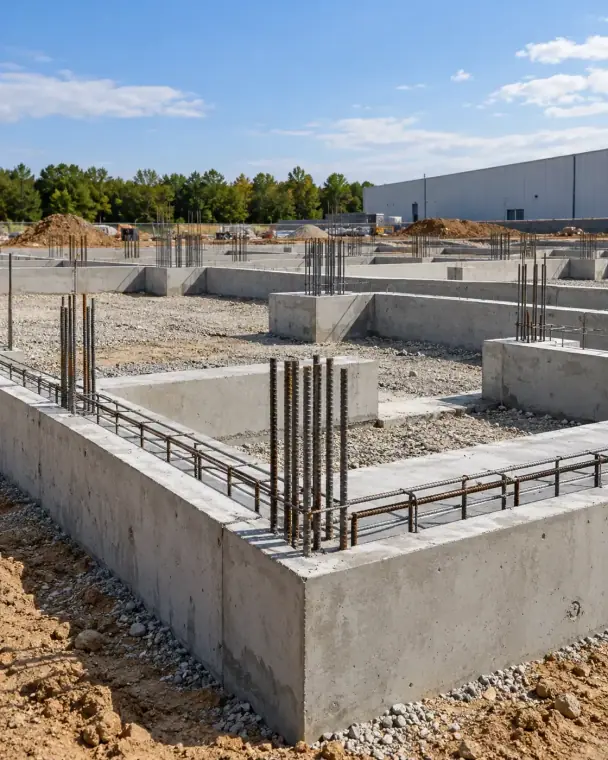
Commercial
Commercial foundations design ideas
Plan your space: Bring the building plans and site details to define the concrete work your build needs.
How the work is done: Lay out the building grid, excavate, install forms and steel bars or mesh, and place concrete to the engineer's plans.
Explore the service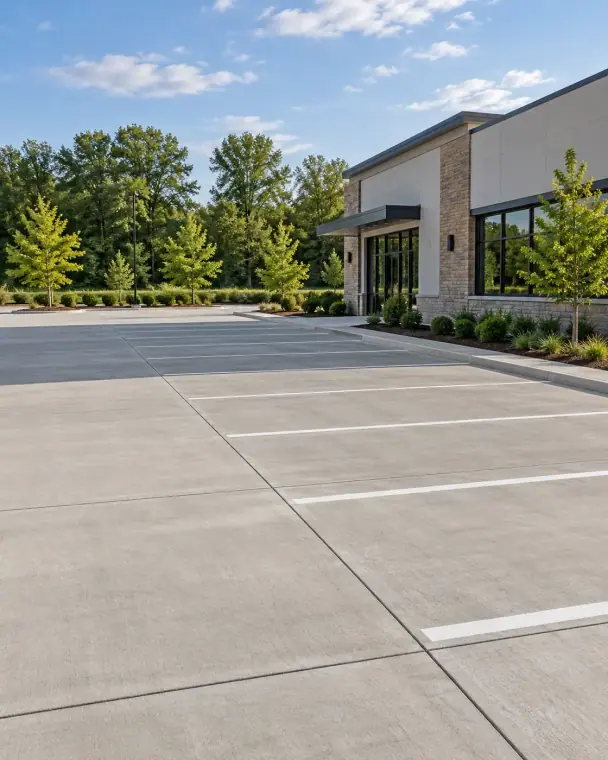
Commercial
Concrete parking lots design ideas
Plan your space: Plan parking, traffic flow and drainage around the people and vehicles using your site.
How the work is done: Set drainage grades, prepare the pavement base, pour jointed concrete sections, and add markings after curing.
Explore the service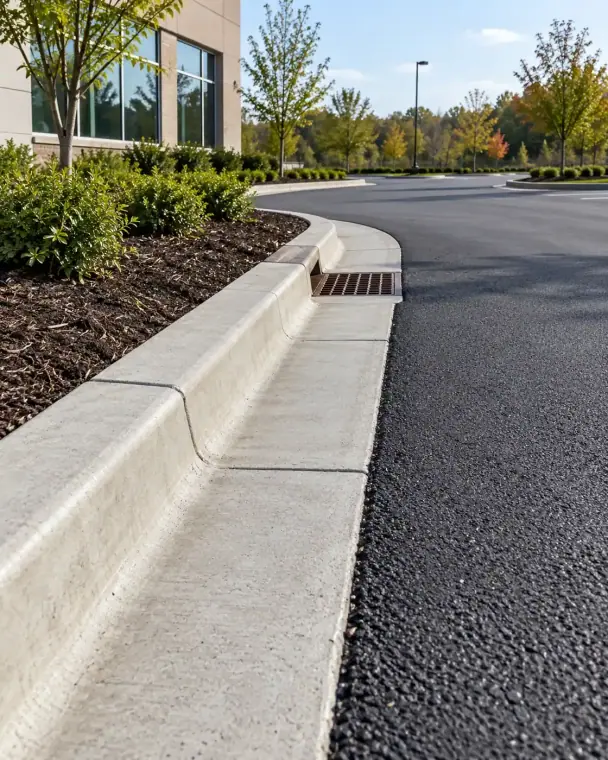
Commercial
Curbs & gutters design ideas
Plan your space: Guide water toward planned drains while defining the edge of the road or parking area.
How the work is done: Set roadway grades, prepare the base, form the curb and gutter, and finish transitions at drainage inlets.
Explore the service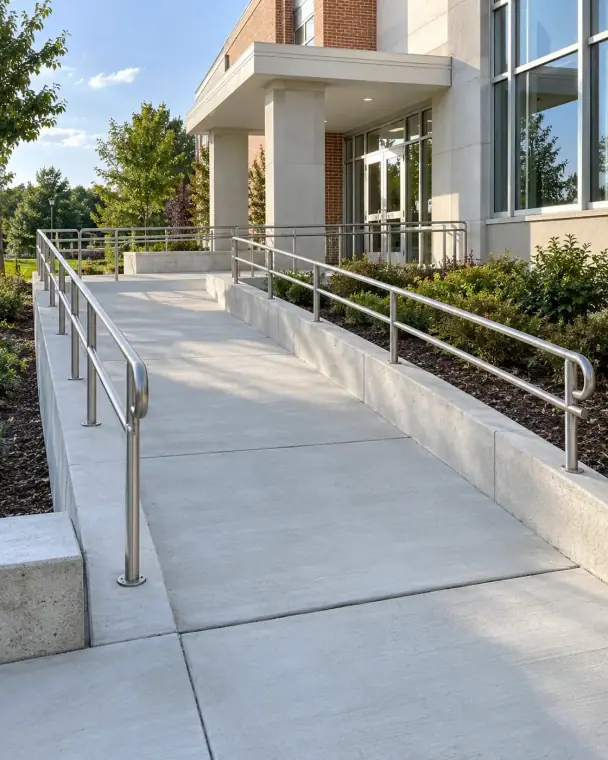
Commercial
Concrete ramps design ideas
Plan your space: Plan ramps and landings from the project design, with the full route in mind.
How the work is done: Set the designed slope and landings, prepare forms, place textured concrete, and plan handrail installation.
Explore the service
Commercial
Equipment pads design ideas
Plan your space: Set the base size from the equipment weight, fixing points and room needed for service.
How the work is done: Check equipment sizes and loads, prepare the base, form and pour the pad, and plan anchor locations.
Explore the service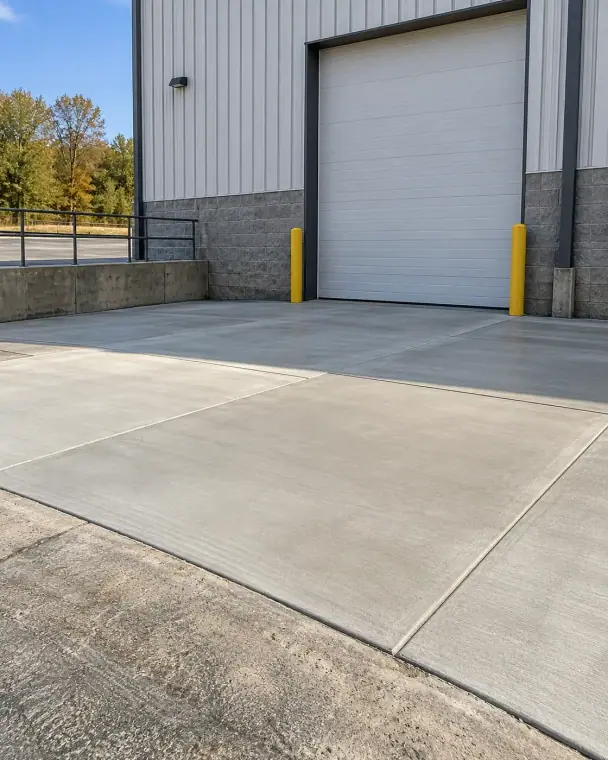
Commercial
Commercial repair design ideas
Plan your space: Fix damaged areas while planning how people and vehicles will reach the parts still in use.
How the work is done: Define the damaged section, remove weak or loose concrete, restore its support, and place a flush replacement apron.
Explore the service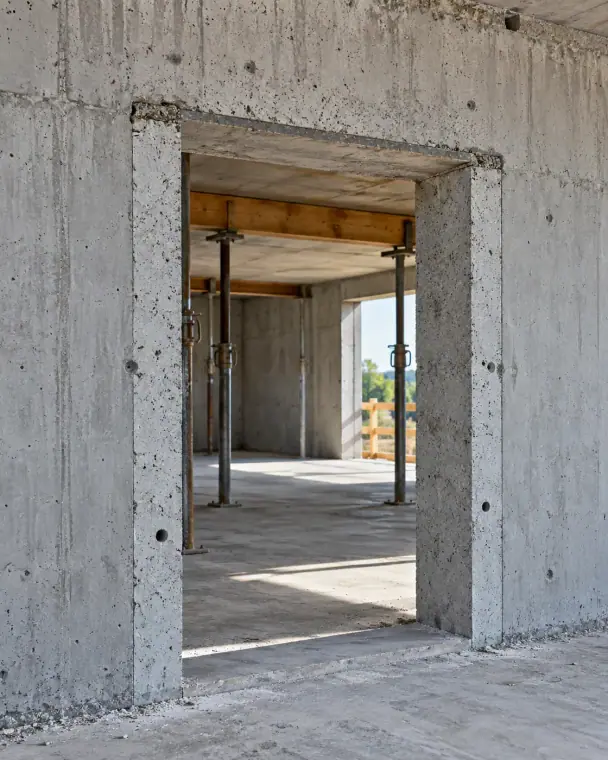
Specialty
Concrete cutting design ideas
Plan your space: Plan a new opening while checking what is in the slab and what must stay in place.
How the work is done: Mark the opening, check embedded utilities and steel bars or mesh, make controlled cuts, and remove the section safely.
Explore the service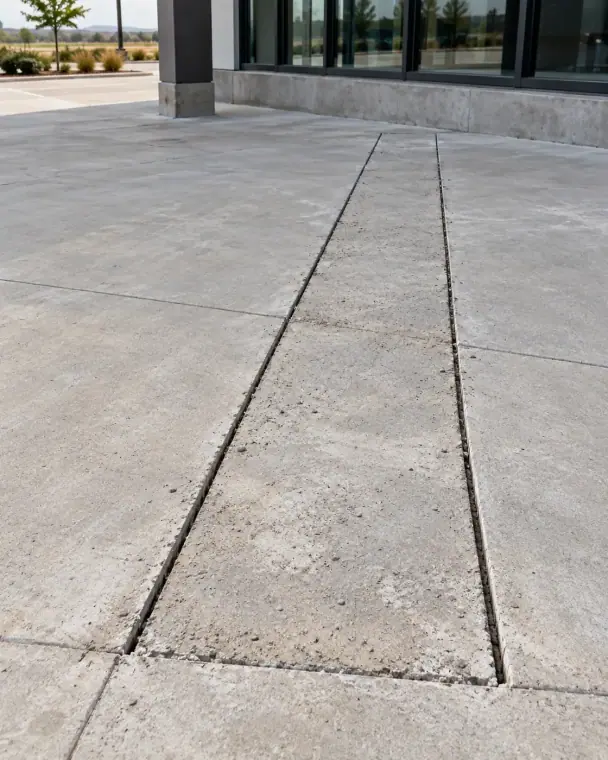
Specialty
Concrete sawing design ideas
Plan your space: Mark the cut lines and depth so the right area comes out and nearby work is protected.
How the work is done: Mark the removal strip, check the cutting path, saw to the planned depth, and control cutting water and debris.
Explore the service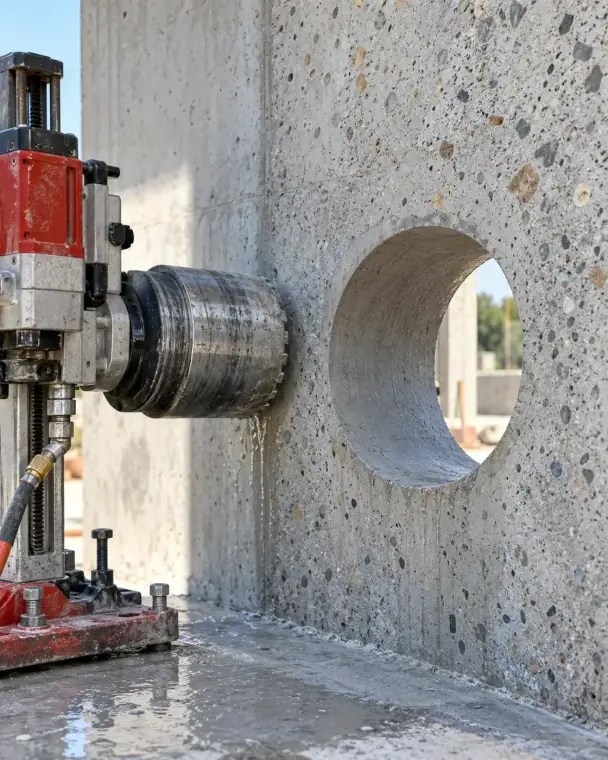
Specialty
Core drilling design ideas
Plan your space: Plan a round hole for pipes or cables and check the drill path before work starts.
How the work is done: Mark the hole location, check for pipes, wires and steel, secure the drill, and core the opening to the size in the plans.
Explore the service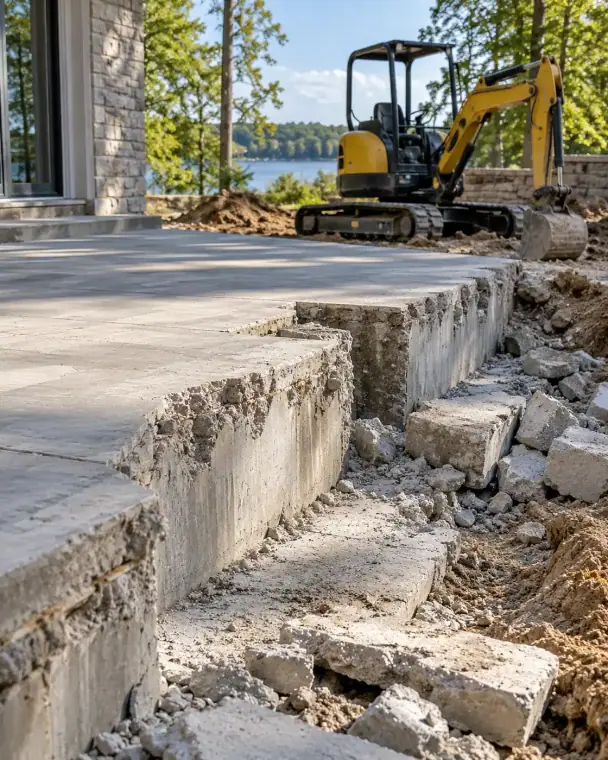
Specialty
Concrete demolition design ideas
Plan your space: Set clear removal limits and plan how the broken concrete will leave the site.
How the work is done: Define edges that must stay, check site hazards, isolate the removal area, break out concrete, and clear the debris.
Explore the serviceHave a project in mind?
Share your site photos, approximate dimensions, and the changes you want to make.