Commercial · Baltimore, MD

Commercial Foundation Concrete in Baltimore

Keep the foundation work aligned with your building plans. Baltimore’s Concrete offers commercial foundation discussions based on your drawings, site requirements and construction sequence.

How this service can help
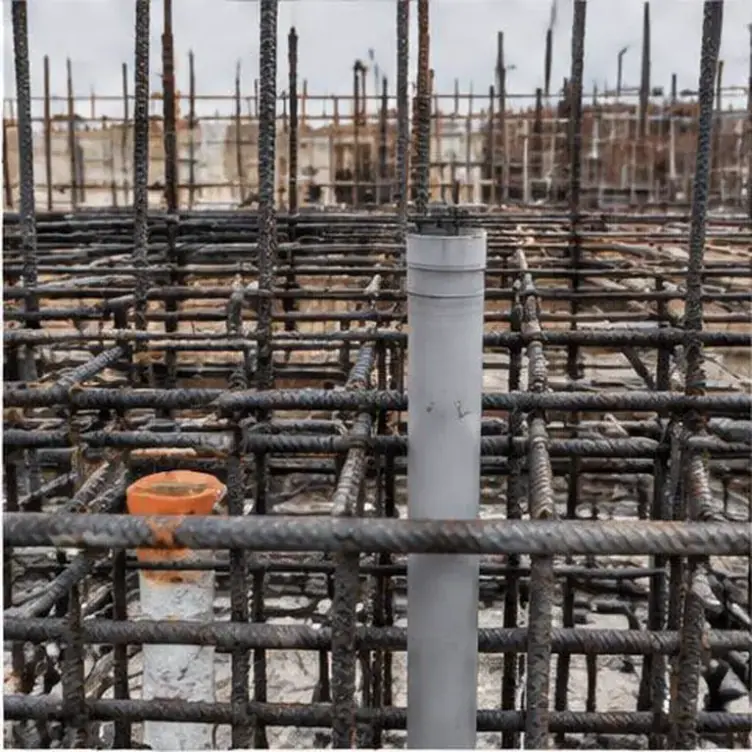
Reinforcing steel and vertical starter bars in a foundation

Set a clear scope for commercial foundation work

Your foundation work must fit the building plans and the ground beneath it. Baltimore’s Concrete offers commercial foundations for projects with a clear structural design and scope. Bring the latest drawings so the price reflects the work your build needs.

Use those drawings to set out what the concrete quote should cover. Will the same crew dig, set the forms and place the steel, or will other trades handle some of it? Agree on those boundaries before comparing prices. The pour dates also need to fit the engineer’s checks and the rest of the build.
Bring us your commercial concrete scope.

Describe the intended use, project size and access requirements. Mention operating hours, other trades and scheduling constraints that the proposed scope needs to account for.

Your commercial foundations options

Footings, poured walls and floor slabs may be part of the same job. Show each part in the estimate request. The plans and written specifications help make clear what is included and how those parts will join.

Tell us how trucks and crews can reach the site. Nearby buildings, narrow routes and limited room for materials can change how the work is done. Photos help show details that the building drawings may not cover.

The foundation must fit the excavation, utility lines and structure above it. Set out the order of work and who handles each stage. Do not assume a concrete quote includes work by other trades unless that is stated.

Bring available ground information into the scope

Soil can vary from firm clay to loose fill or rubble left by an old building. A soil report describes what is below the site. It helps the engineer set the loads the soil can carry and review the water level and digging needs. Old fill may need to come out or be improved before footings are formed.

The dig may reveal ground that differs from the report. Stop and ask the engineer to review it before concrete goes in. A tight work date is not a reason to pour on weak soil. The footing needs a sound base for the life of the building.

Identify footings, grade beams and other elements

Different foundations spread loads in different ways. Long footings run below load-bearing walls. Spread footings sit under columns. Grade beams span between supports where the design calls for them. Deep piers or helical anchors may be specified when firm soil is far below the surface. Each has its own forms, steel and inspection steps.

Bolts and steel plates must sit where the building plans show them. Templates hold them in place so the next crew can fit the steel columns. Check their positions before the pour. This helps avoid drilling or welding repairs once the concrete has set.

Coordinate reinforcement inspection

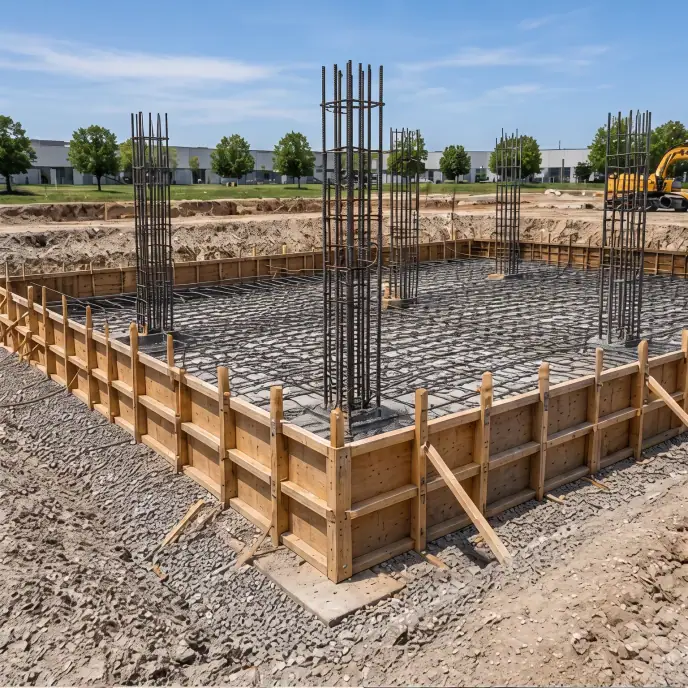
Tie the steel to match the drawings for bar size, gaps, laps and concrete cover. Chairs and spacers hold the bars at the right depth. Concrete must surround the steel as the design requires. Local rules and the project specifications may call for checks of the footings and steel before the pour.

Book those inspections early and leave time to fix any issues the inspector finds. This helps avoid a ready-mix truck arriving before the work is cleared for a pour. Make the inspection stage part of the job plan, rather than an extra task at the last minute.

Commercial foundation forms and reinforcing steel
Your project, your next step

Bring your plans and site details so the foundation work can be priced as one clear job.

Clarify below-grade drainage and waterproofing

Basements, lift pits and loading docks below ground may reach the water table. The soil report and site review help show that risk. Plan how to remove water during the build and how drains and waterproofing will protect the finished space. This work needs to fit the foundation schedule.

Pipes and cables through a wall may need sealed sleeves or water stops. Check the details before concrete is placed. It is much easier to prevent a leak at that stage than to find and fix it after soil has been put back against the wall.

Coordinate with other building trades

Plumbers, electricians and utility crews may need sleeves, pipes or formed openings in the foundation. Walk the area with those trades before the pour to check that each item is in place. A missed sleeve can mean drilling through new structural concrete later, which needs an engineering review.

The next crews depend on the foundation being ready. A delay can affect when the frame or steel work starts. Share those dates and any limits on access early, so the concrete work is planned as part of the build rather than on its own.

Confirm layout and construction elevations

Use survey control points to set corners, column lines and footing heights. A tape measure from a fence is not a substitute for that layout. Offset stakes or batter boards keep the marks clear when digging starts. Check the layout again before the forms are filled. A small error can affect the steel, frame and finished floors.

Height matters just as much as position. A footing set too high may lack the cover needed for frost or clash with a slab level at an entrance. Use the levels in the design and check them at each stage, before the error is fixed in concrete.

Your commercial foundations estimate: what changes the scope

The price depends on the foundation design, amounts of concrete and steel, soil, forms, access and inspection stages. Use the latest drawing revision when asking for quotes. State what the bid must include and who handles the dig, drainage and backfill. Ask for exclusions in writing. Two totals are hard to compare if they cover different parts of the job.

Request an estimate for commercial foundations in Baltimore

Contact Baltimore’s Concrete with the address, latest plans and the work you want included. Share bid dates, the proposed start date and any known site limits. If part of the design is still being worked out, say which details are ready and which need to be confirmed before a final price.

Make your next step count

Planning commercial foundations

Check the latest plans, set out the concrete work, and agree on how it fits the dig, inspections and other trades.

Details that shape your scope

  1. Are structural drawings and a soil report available?

  2. Which trades need sleeves or embeds in the foundation?

  3. What date must framing or steel erection begin?

Related work

Often planned alongside

Questions & answers

Commercial foundation questions

A licensed structural engineer designs it based on building loads, soil details, and code. The concrete contractor builds to those drawings.

Local rules and the project specifications often call for checks of the dig and steel before a pour. The permit conditions for your job set which inspections are needed. Check them before booking concrete.

Read: Coordinate reinforcement inspection

Work pauses so the engineer can check. Remedies may include deeper excavation, soil replacement, or a design change.

Yes, with cold-weather protection and on unfrozen ground. Blankets, heat, and mix adjustments help the concrete gain strength.

Start your project

Request a commercial concrete estimate.

Discuss your property’s concrete needs with Baltimore’s Concrete, including the space, access and intended use.