Driveways · Baltimore, MD

Concrete Parking Pads in Baltimore

Need a dedicated space to park at home? Baltimore’s Concrete offers parking pads shaped around your vehicle access, available space and adjoining surfaces.

How this service can help
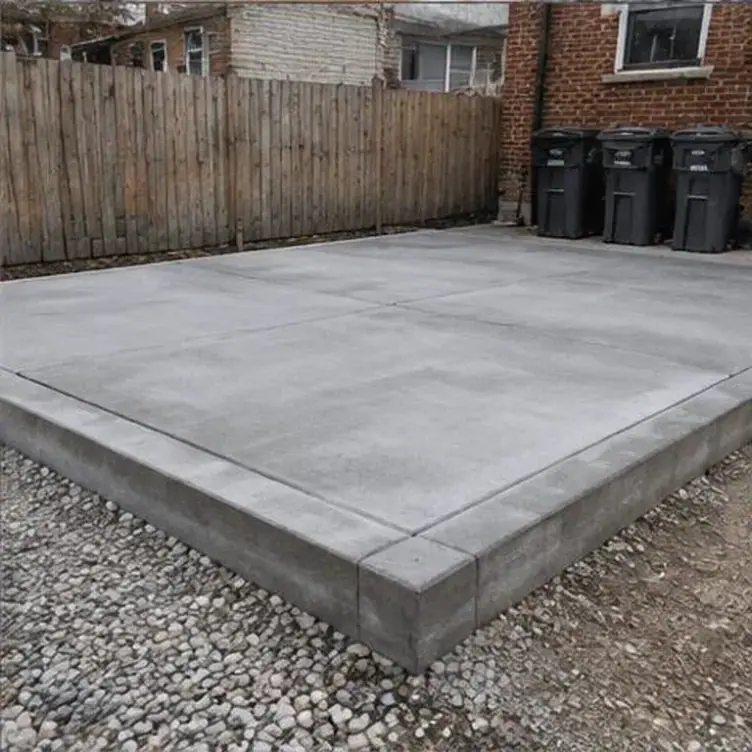
Jointed concrete parking pad behind a brick home

Make useful parking space out of the area you have

Create a concrete pad shaped around vehicle access and your available space. Baltimore’s Concrete offers parking-pad work for properties where a defined parking area is more useful than a full driveway layout.

A useful parking pad includes a workable way to reach it. Allow for the approach from the alley, room to maneuver and a walking route back to the house. Include gates, fences, utility covers and neighboring surfaces in your photos so the proposed pad can be discussed in the context of the space available.
Request an estimate for your home.

Tell us which area you want to improve, its approximate size and how you use it. Include access restrictions or drainage concerns so the conversation starts with your property's needs.

Your concrete parking pads options

Tell us how the vehicle approaches from the alley, street or existing concrete driveway. Include turning room, gates, neighboring boundaries and the routes people use beside the parking area.

A parking pad needs to meet the surrounding ground without directing water toward the property. Discuss the levels, drainage and any concrete walkways or steps that will connect the pad to the entrance.

An open area and an existing broken slab have different preparation needs. Include concrete removal, ground condition and delivery access in the estimate discussion so the proposed work reflects what is there now.

Make alley or rear-yard access part of the plan

Many Baltimore parking pads are built at the rear of a rowhouse lot, accessed from an alley rather than the street in front. Alley width, turning radius, and the condition of the alley surface itself all affect whether a given vehicle can realistically use the pad, which needs to be confirmed before the pad's dimensions are finalized.

Alleys in older parts of the city were not always built to a consistent standard, so the transition from alley pavement onto the new parking pad needs individual evaluation rather than a one-size approach.

Size the parking space around real vehicles

A parking pad that is too tight leaves no margin for opening car doors or maneuvering into position, especially in a rear-yard setting with fences, utility poles, or neighboring structures close by. Sizing has to account for the specific vehicle or vehicles expected to use the space, plus enough clearance to park without repeated difficulty.

Property lines and any setback expectations also factor into layout, since a rear-yard pad sits closer to neighboring lots than a typical front driveway does.

Include preparation beneath the parking pad

Rear yards often have different soil conditions than the front of a property, sometimes including fill material from decades of past landscaping or old structures that have since been removed. That exposed subgrade needs the same scrutiny as any other concrete project, since a parking pad sitting on poor or undocumented fill will settle unevenly over time.

Equipment access for excavation and base delivery in a rear yard is frequently more limited than for a front driveway, which can affect how material gets moved in and how the work is sequenced.

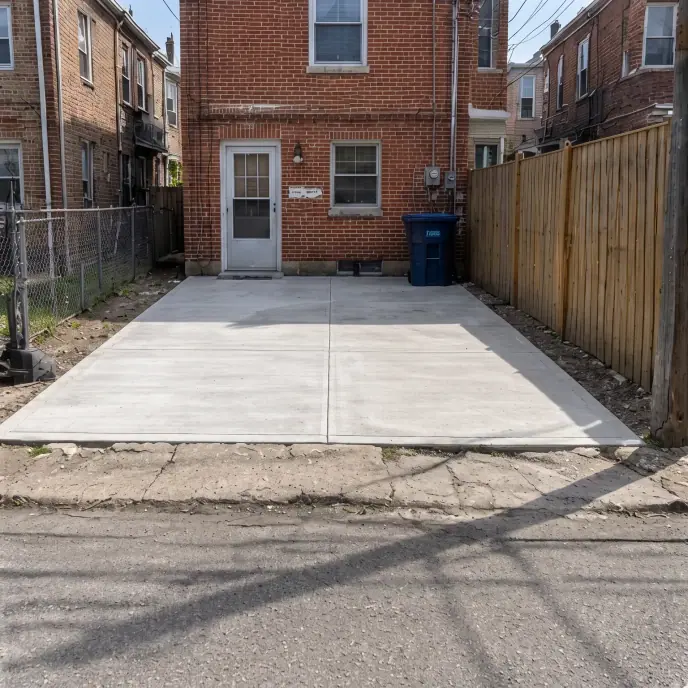
Concrete parking pad behind a brick rowhouse
Your project, your next step

Turn the available area into a defined place to park, with vehicle access considered from the start.

Plan where water will leave the pad

A parking pad tucked against a fence line or a neighboring structure has fewer directions available for water to drain, which makes grading especially important in a tight footprint. Water that cannot move away from the pad will pond on the surface or migrate toward a nearby foundation.

Downspouts from the house or a detached garage near the pad location need to be accounted for during grading so runoff is directed away from the new surface rather than across it.

Define the concrete needed for vehicle loads

Even though a parking pad covers less area than a driveway, it still needs to be built to handle the full weight of a parked and maneuvering vehicle, which means thickness and reinforcement decisions shouldn't be scaled down just because the footprint is smaller.

Joint placement on a smaller slab still matters, since a pad without planned control joints is just as likely to develop an unplanned crack as a larger surface would be.

Connect the pad to gates, paths and entrances

Where a new parking pad meets an existing walkway, gate, or fence opening, the transition needs to be planned so the finished grades line up and nothing creates a new trip point. This is especially relevant in rear-yard settings where multiple smaller concrete surfaces, like a patio or a walk to the back door, may already exist nearby.

Your concrete parking pads estimate: what changes the scope

Pad dimensions, vehicle use and the existing ground influence the estimate, but access can be just as important on a rear lot. Removal, excavation, haul-away, drainage changes and delivery through a narrow alley may add work. Include gates or adjoining walks that need changes so the parking space is priced as a usable area, with its connections considered.

Request an estimate for concrete parking pads in Baltimore

Bring Baltimore’s Concrete the project address, approximate pad dimensions and the vehicles it needs to serve. Photos of the approach and adjoining areas help explain where the new parking space needs to fit.

Make your next step count

Planning concrete parking pads

Explain the vehicle space you need, show the access from the street or alley, and define the pad dimensions and surrounding level transitions.

Details that shape your scope

  1. Is the pad accessed from an alley, a side yard, or the street?

  2. What vehicle, or vehicles, will typically park on the pad?

  3. Are there fences, gates, or structures nearby that limit the available footprint?

Related work

Often planned alongside

Questions & answers

Parking pad questions

Yes, that's a common configuration for Baltimore rowhouses, though alley width and turning radius need to be confirmed before finalizing the pad's size and placement.

Read: Make alley or rear-yard access part of the plan

That depends on your property's specific lot lines and layout, which is reviewed during the site visit before a final design is proposed.

The required concrete section depends on vehicle loads, support and project requirements. A small footprint does not establish a suitable thickness; use the intended vehicles and site conditions to define the pad specification.

Often yes, but the soil under an informal parking area needs to be evaluated since it hasn't been engineered as a base before and may need correction.

Start your project

Request your driveway estimate.

Talk with Baltimore’s Concrete about a new driveway, repair or replacement, and the parking space you want to improve.