Residential · Baltimore, MD

Concrete Walkways in Baltimore

Make everyday access through your yard easier. Baltimore’s Concrete offers concrete walkways connecting doors, patios and outdoor areas with a layout that suits how you use the property.

How this service can help
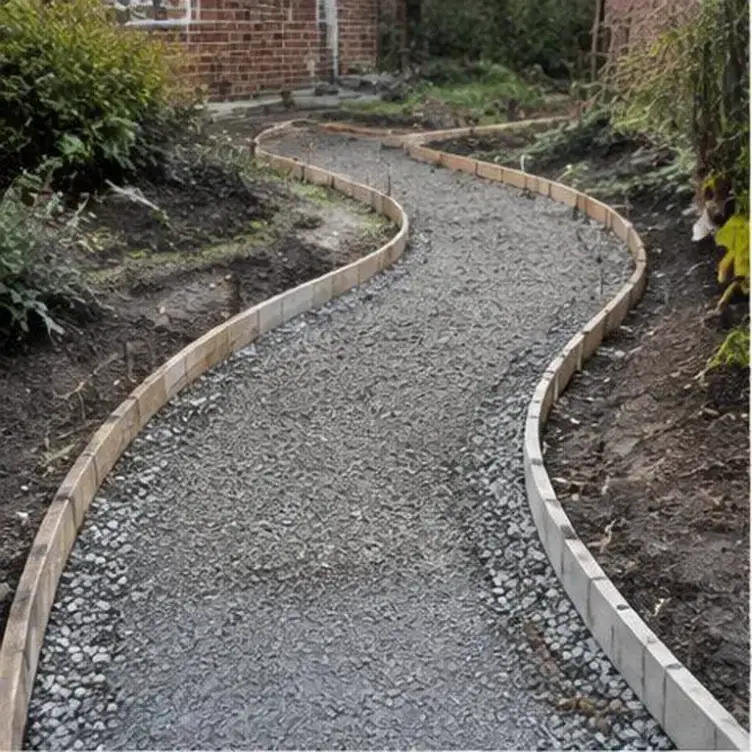
Curved walkway forms with a stone base

Connect the parts of your property you use every day

Create a practical route between doors, the patio and the yard with Baltimore’s Concrete. A concrete walkway can make those connections more useful without treating the whole outdoor area as one slab.

Start with the trip you make most often between the entrance, gate, patio and driveway. Where do you step off the existing path, squeeze past planting or cross a wet area? Those details help define a route and width that suit everyday movement, while the finish can connect the new walkway to the rest of the property.
Request an estimate for your home.

Tell us which area you want to improve, its approximate size and how you use it. Include access restrictions or drainage concerns so the conversation starts with your property's needs.

Your concrete walkways options

Show the destinations you want to connect and the areas the path needs to avoid. Walking room, gates, garden beds and changes in level help define a route that fits your property.

A walkway may need to meet concrete steps, an existing patio or a driveway edge. Bring those connection points into the discussion so the new route does not end at an awkward change in height or direction.

Compare a plain finish with stamped concrete or colored concrete where a different look would suit the space. Discuss texture, cleaning and water movement alongside the design rather than choosing on appearance alone.

Keep water from collecting on the route

A walkway needs a route for water as well as people. Low spots, adjoining ground and discharge from downspouts can leave a new path wet or undermine its edges. Include those conditions when discussing the layout so the finished route does not simply reproduce the drainage problem beside the old one.

The proposed levels need to connect to doors, gates and other paving without sending water toward the building. If a drainage adjustment is needed beyond the walkway itself, identify that work and its responsibility in the scope rather than assuming a new slab alone will solve it.

Include a stable base beneath the walkway

A walkway is only as good as what's underneath it. Topsoil and organic material generally need to come out, and the material placed and compacted beneath the slab is chosen for the soil and drainage actually found on site. Skipping this step to save a day is one of the most common shortcuts that leads to a wavy, cracked walkway as support changes over time.

Compaction matters more on backfilled or disturbed soil than on undisturbed ground, which is common near additions, old utility trenches, or recently removed trees. Firmness should be checked as the base goes in rather than assumed because it has been tamped once.

Plan joints around the shape of the path

Concrete cracks; the goal is to decide where. Control joints are cut or tooled at regular intervals, generally matching the width of the walk, so that shrinkage cracking happens at those joints instead of randomly across the surface. On a four-foot-wide path that might mean a joint every four to five feet.

Expansion joints are a separate detail, placed where the new walkway meets a stoop, driveway apron, or existing slab, to allow slight independent movement between the two sections. Getting this distinction right is part of what separates a walkway that stays tidy for years from one that cracks unpredictably near every intersection.

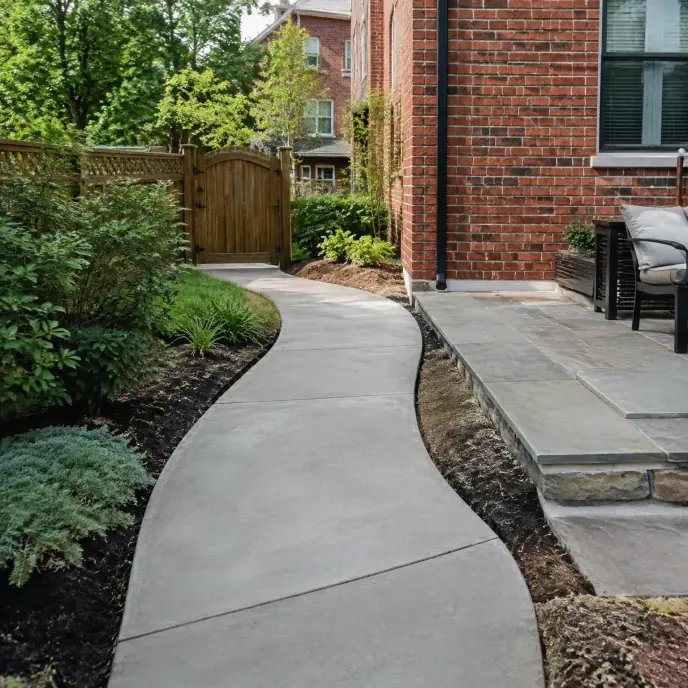
Curved concrete walkway connecting a garden and patio
Your project, your next step

Create a route that connects the places you use around your home.

Make a narrow side yard workable

A narrow side yard can limit equipment, material delivery and the room available for forms. The route from the street to the work area matters even when the finished walkway is small. Photos of gates, corners and the side of the house help explain how the proposed location can be reached.

Property boundaries and retained fences also affect the layout. Confirm the space available for the route and identify anything that needs to stay accessible. A walkway should not rely on an assumed boundary or on moving a shared feature without resolving that requirement first.

Choose texture for an outdoor walking surface

The finish affects how an outdoor path feels in use, especially when it is wet. A broom texture offers a different appearance and walking surface from a smoother decorative finish. Compare the texture with the route’s slope, exposure and the way people use it rather than choosing only from a sample photograph.

Ask about care after placement and appropriate treatment of the finished surface. Outdoor concrete is exposed to moisture, winter conditions and products used around it, so maintenance expectations belong in the finish discussion alongside appearance. No texture removes the need to manage ice or standing water.

Use replacement to correct a failed route

Replacement may be appropriate where panels have moved, cracked extensively or lost their intended slope. It allows the route and underlying preparation to be reconsidered instead of applying a surface patch over an unresolved support problem. The affected boundaries should be established before removal is priced.

Replacing the walkway is also an opportunity to correct width, door connections and awkward turns. Identify the parts of the existing route that work well and the ones you want changed, so the new scope does more than reproduce the old concrete in a fresh color.

Your concrete walkways estimate: what changes the scope

Walkway length and width influence quantities, while curves, steps, removal and confined access affect the work involved. A route through a narrow side yard can require a different placement approach from an open front lawn. Clarify base preparation, jointing, finish and the connection to retained paving when comparing estimates, including any change needed where the path meets a door or gate.

Request an estimate for concrete walkways in Baltimore

Tell Baltimore’s Concrete the project location and the route you want to create or replace. Photos, approximate dimensions and the adjoining areas help make the estimate discussion specific to your property.

Make your next step count

Planning concrete walkways

Choose the route between the spaces you use, discuss its width and finish, and account for steps, doors and ground levels along the path.

Details that shape your scope

  1. Where does water currently collect or run along this path, and where should it go instead?

  2. Are there trees, fences, or shared property lines close enough to constrain the layout?

  3. Does this walkway connect to a stoop, driveway, or public sidewalk that needs permitting review?

Related work

Often planned alongside

Questions & answers

Walkway questions

It depends on the yard; side-yard walks are often limited by the space between the foundation and the fence line. We measure the actual clearance on site rather than defaulting to a standard width.

Read: Make a narrow side yard workable

The route may need to move to avoid important roots. Discuss tree protection and any arborist or approval requirements before excavation; a joint beside a tree does not by itself prevent root damage.

Settlement, drainage or the original layout may contribute. Show where water collects so the existing levels and a possible replacement layout can be assessed together rather than assuming the old slope should be copied.

Concrete color varies with mix, finish, and age, so an exact match to older existing concrete isn't guaranteed, though we can discuss finish and mix choices that get it reasonably close.

Start your project

Request an estimate for your home.

Bring your driveway, patio, walkway or entrance project to Baltimore’s Concrete. Share your location, dimensions and the improvement you want to make.