Foundations · Baltimore, MD

Concrete Foundation Contractor in Baltimore

Need a foundation for a new building or addition? Discuss concrete foundation work with Baltimore’s Concrete using your project drawings, site information and construction requirements.

How this service can help
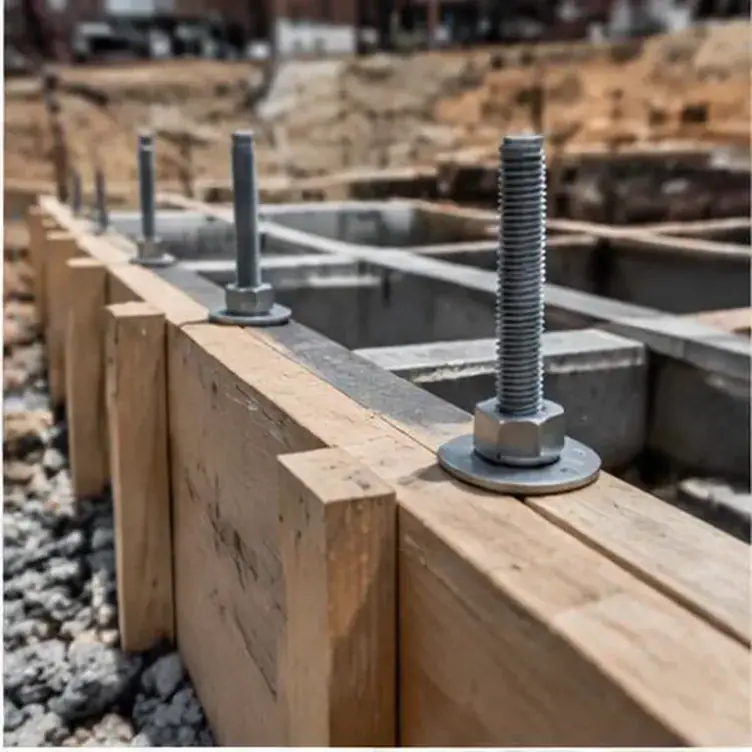
Foundation forms with reinforcing steel and anchor bolts

Start your building project with a defined foundation scope

Planning an addition, garage or new structure? Baltimore’s Concrete offers concrete foundation work, with the scope based on the building plans, site access and connections to current construction.

Bring the foundation elements together in the estimate request: bearing footings, poured walls, floor slab and the connections between them. Current drawings and site details make it easier to find the concrete package, clarify exclusions and see which decisions still depend on design or ground conditions before a construction price is compared.
Request an estimate for your foundation work.

Have your drawings, site location and intended structure ready. Tell us which footings, walls or slabs you need and any access or engineering requirements already identified.

Your concrete foundations options

Concrete footings, foundation walls and slab-on-grade work need to fit the same plan. Find which elements your project includes so the estimate covers the complete concrete scope rather than leaving critical connections between separate allowances.

An open building lot and a confined addition beside an occupied home present different working conditions. Share the access route, nearby structures and any known utility limits so these can be considered before the work is priced.

Drawings, levels, reinforcement details and inspection needs help define the work to be estimated. Structural decisions need the right design details; photos alone cannot set the foundation your building requires.

Choose a foundation system for the structure

A detached garage addition in Parkville has very different foundation needs than a three-story rowhouse rebuild in Federal Hill. Lighter structures on stable soil may use a simpler footing-and-slab system, while taller or heavier structures, or those on marginal soil, may call for deeper footings, piers, or engineered fill replacement before any concrete goes in the ground.

Additions to current structures carry their own complications, since the new foundation has to tie into, or at least coexist safely with, whatever is already there. Differential settlement between an old foundation and a new one is a common source of cracking, which is why connection details and, where needed, underpinning of the current foundation are part of the design conversation rather than an afterthought.

Price the specified reinforcement and concrete

Foundation concrete often includes reinforcing steel sized and placed according to the structural drawings, along with a mix design selected for strength and durability given the exposure conditions below grade. Rebar size, spacing, cover, and lap lengths all come from engineering needs specific to the loads and soil pressures involved, not a one-size-fits-all rule of thumb.

Concrete mix selection also responds to local conditions. Groundwater chemistry, freeze-thaw exposure near grade, and placement method (pump, chute, or wheelbarrow) all influence the right mix design and admixture package. These specifications should come from the project documents or be confirmed with the design professional rather than defaulted from habit.

Understand the construction sequence

A typical sequence starts with layout and excavation to the depths and sizes called for in the drawings, followed by a bearing inspection to confirm the soil can support the design loads. From there, footing forms and reinforcement go in, the footing is inspected and placed, and foundation wall forms follow once the footing has cured sufficiently to carry the wall loads.

After wall placement, curing, and form removal, waterproofing or damp-proofing (where specified) is applied before backfill begins. Backfill can damage a wall if it goes in too early, uses the wrong fill or lacks proper bracing. Let the wall gain the strength it needs first. Plan this stage around curing and inspections, rather than rushing it to save a few days.

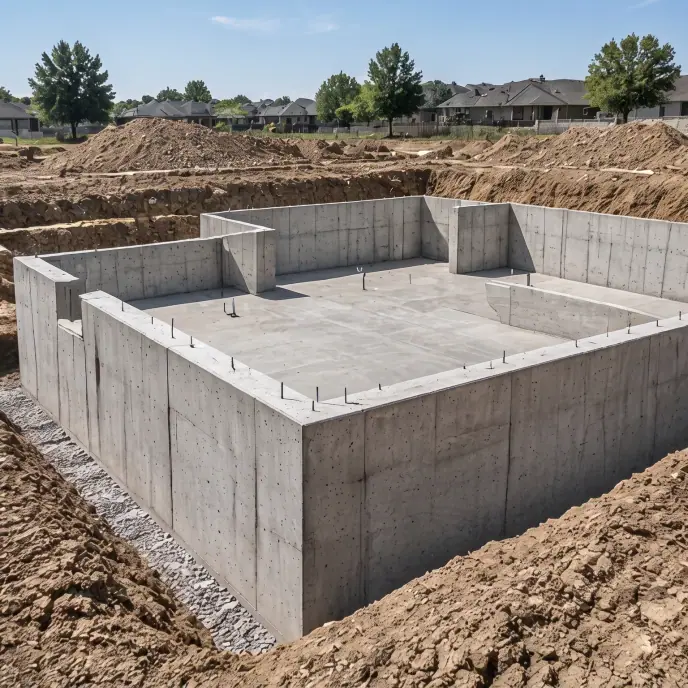
Completed concrete foundation within an excavation
Your project, your next step

Connect the foundation scope to the structure you are planning to build.

Plan inspection stages into the work

Most foundation work in Baltimore City and surrounding counties requires inspections at specific points, commonly before footing placement and again before backfill. These checkpoints exist to confirm that what is in the ground matches what was designed and permitted, and skipping them creates real risk of having to expose or even remove completed work later.

Scheduling concrete placement around inspector availability, rather than assuming an inspection can happen same-day, keeps a project moving instead of sitting half-formed waiting for sign-off. Confirming exact inspection needs and timing with the local permitting office for the specific project is the most reliable way to plan this phase.

Avoid leaving critical foundation details unresolved

Shallow support, unsuitable bearing ground or missing structural details can affect foundation performance. A visible crack alone does not set the cause or the required work. For a current building concern, obtain the right review rather than assuming a new-construction foundation estimate is a diagnosis of the structure.

On new construction, the more common shortcuts are rushed curing times, backfilling before a wall has reached enough strength, or skipping inspections to keep a schedule on track. Each of these can be avoided by building the project timeline around the concrete's actual curing needs rather than an arbitrary completion date.

Assess the actual site before assuming ground conditions

The city's geology shifts noticeably from neighborhood to neighborhood. Soil can change a great deal from one lot to the next, from old fill to stiff clay to rock, which is why the bearing surface is checked on each job. A foundation designed without accounting for the specific soil at the actual building footprint is a foundation designed on assumptions, not facts.

This is why soil review, whether through a formal geotechnical report or an experienced visual review during excavation, belongs early in the process for anything beyond a straightforward replacement. Fill soil, organic material, or a high water table discovered after excavation has started should prompt a pause and a conversation with the engineer of record rather than proceeding on the original assumption.

Your concrete foundations estimate: what changes the scope

Foundation cost depends on the designed system, excavation setting, concrete quantities and reinforcement rather than the building footprint alone. Forming, access, current construction and water conditions can change the work. Find the included footing, wall and slab elements, plus responsibilities for preparation and backfill. Use the same current drawings when comparing concrete proposals.

Request an estimate for concrete foundations in Baltimore

Send Baltimore’s Concrete the project address, available drawings and the stage your project has reached. Include the intended building use and any known scheduling limits to start a focused conversation about the concrete work.

Make your next step count

Planning concrete foundations

Provide the building plans, define the connected footing, wall and slab work, and discuss site access and responsibilities before the foundation scope is finalized.

Details that shape your scope

  1. Is this a new foundation, an addition tying into a current one, or a replacement of a failing foundation?

  2. What does the structural design specify for footing depth, reinforcement, and concrete strength?

  3. What soil conditions, water table depth, or prior settlement history are known for this site?

Related work

Often planned alongside

Questions & answers

Foundation construction questions

Required footing depth depends on soil bearing capacity, frost factors, and the structure's design loads, and it should be set by the engineer of record or confirmed with the local permitting office rather than assumed from a nearby property.

Sometimes, depending on the depth difference, soil type, and load conditions, but in many cases an addition's foundation needs to either match the current footing depth or be designed with underpinning or a structural transition. This should be checked by a structural engineer for the specific site.

Shrinkage during curing, inadequate curing time before loading, premature backfill, or reinforcement that doesn't match the actual loads can all contribute to early cracking. Distinguishing minor shrinkage cracks from structural cracking usually requires an on-site look at the crack pattern and location.

Not always, but on fill-prone lots, sloped sites, or anywhere prior settlement issues are suspected, a geotechnical review gives the engineer real data to design against instead of relying on assumptions, which can prevent costly surprises during excavation.

Read: Assess the actual site before assuming ground conditions

Start your project

Request an estimate for your foundation work.

Bring your project drawings and site information to a conversation with Baltimore’s Concrete about the concrete work your build needs.