Residential · Baltimore, MD

Concrete Step Repair & Replacement in Baltimore

Need new steps or a replacement for a worn entrance? Discuss concrete steps with Baltimore’s Concrete, including the rise, landing space and connections to your existing entryway.

How this service can help
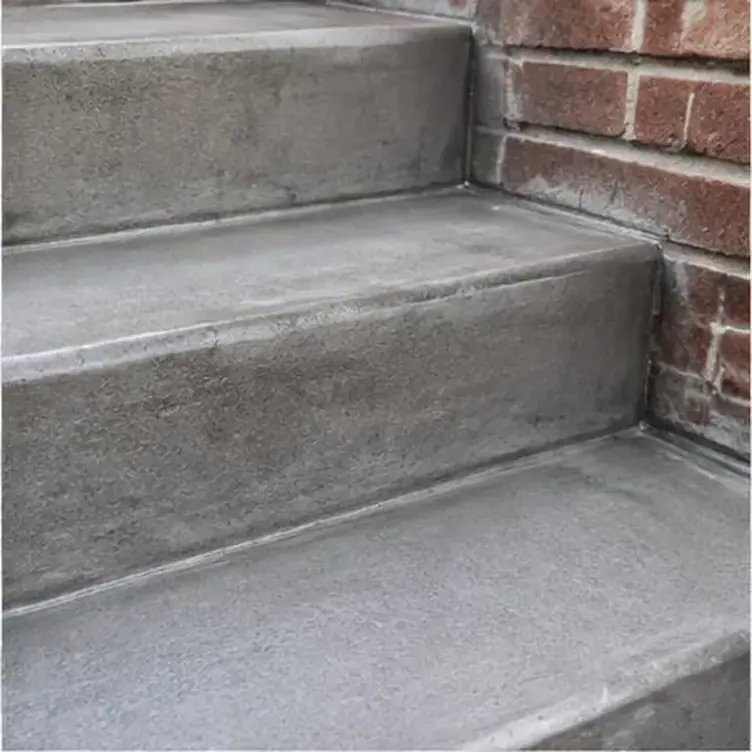
Close view of concrete entrance steps beside a brick wall

Give your entrance steps that fit the way you use it

Address worn treads, a damaged landing or an entrance that needs a new concrete step layout. Baltimore’s Concrete offers step repair and replacement for the doorway and the connected walking areas.

Include the full change in level in your photos, from the approach to the doorway. Broken treads, a moving landing and an awkward entrance arrangement can involve different work. Tell us which parts you want to retain and whether the adjoining stoop or walkway also needs attention, so the estimate can account for the connected entrance.
Request an estimate for your home.

Tell us which area you want to improve, its approximate size and how you use it. Include access restrictions or drainage concerns so the conversation starts with your property's needs.

Your concrete steps options

Show the door, landing, existing steps and the surface below them. Handrail connections, available room and adjoining concrete walkways can all affect the scope beyond the most obvious damaged tread.

A smaller damaged area may call for a different approach from steps that are moving or deteriorated throughout. Discuss what can remain and what needs to change before choosing a repair-only scope.

The entrance needs to work with the door height, changes in level and drainage. Share the current problems and any design requirements so the proposed work addresses the way people enter and leave the property.

Compare step repair with rebuilding the set

Minor surface damage and a moving set of steps are different problems. A localized edge repair may be worth discussing where the support and geometry remain suitable, while substantial cracking or displacement can require a broader assessment. The visible chip should not be considered apart from the condition of the set.

Show both close-up damage and the complete entrance when asking about repair. A step that moves underfoot, a tilted tread or separation from the landing changes the conversation. Comparing repair with replacement needs an understanding of what each option will address and what would remain unchanged.

Get the step dimensions right for the entrance

Step dimensions need to relate to the actual change in elevation and the available landing space. Copying a nearby set can reproduce an awkward arrangement without meeting the needs of your entrance. Provide the door location, overall height change and surrounding route so the proposed layout can be discussed.

Applicable design and approval requirements need to be confirmed for the project. The concrete scope should identify the full set of treads and risers, the landing and any railing interfaces, rather than treating the visible tread dimensions as the complete entrance design.

Connect new steps to the landing and stoop

Existing steps may meet a landing or stoop built at another time, with different materials or support beneath it. A new set of steps needs a defined connection to that retained area. Identify whether the landing is also damaged or whether it is intended to remain.

Discuss doorway clearance, the walking route and any nearby railing before deciding on the replacement boundaries. Related concrete stoop or walkway work may be useful where the entrance problem crosses more than one surface, but those additional areas should be clearly included or excluded in the proposal.

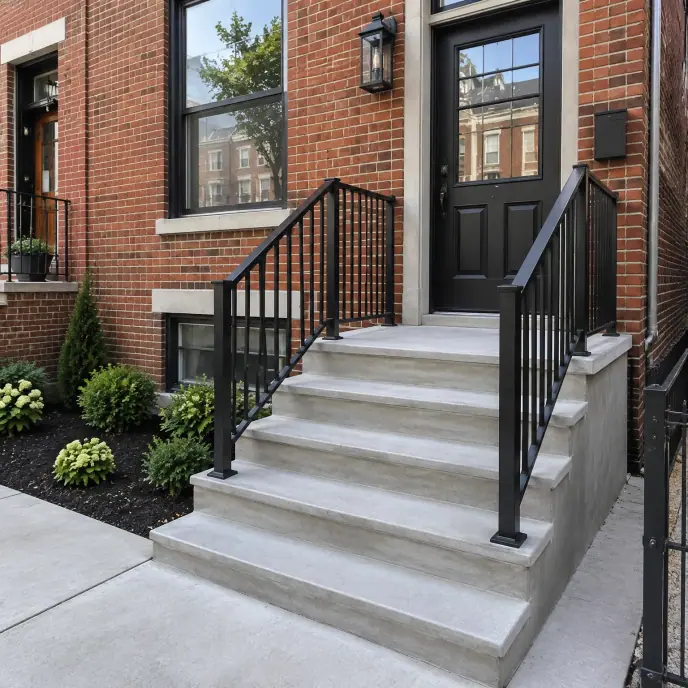
Concrete entry steps with crisp treads and landing
Your project, your next step

Make the steps, landing and approach part of the same entrance improvement.

Account for conditions revealed by removal

Removal can reveal voids, deteriorated support or corroded reinforcement that was not visible from the surface. The estimate discussion should distinguish the visible step work from conditions that may need further assessment once the old concrete is removed. Photos cannot establish every concealed detail.

Steps close to a shared wall, neighboring entrance or retained landing can require careful separation and access planning. Show the surrounding construction, not only the damaged treads, so removal boundaries and protection of adjoining areas can be part of the project scope.

Include support beneath the steps

Steps that aren't supported on an adequate footing are prone to settling unevenly, especially where the soil under them swells and shrinks with seasonal moisture. A proper footing, set to a suitable depth, gives the steps something consistent to bear on through freeze-thaw cycles.

Freeze-thaw movement is a real factor here: water that gets into small cracks and freezes can expand them further each winter, which is part of why early repair of minor cracking in concrete steps can prevent a much larger rebuild down the line.

Choose a finish suited to everyday foot traffic

Treads generally get a textured finish, such as a broom finish, for traction, since steps see concentrated foot traffic and are exactly the place you don't want a slick, trowel-smooth surface, especially when wet or lightly iced.

Edges and nosing on each tread are also finished carefully, since a rounded or poorly formed edge can wear unevenly and become a trip hazard faster than a crisp, well-formed one.

Your concrete steps estimate: what changes the scope

The number and dimensions of the steps, landing size, removal and underlying support affect the estimate. Work close to the house or neighboring construction can add access and protection requirements. Railings and their connections should be identified even where a separate trade is responsible. A surface repair and a complete rebuild need different descriptions before their prices can be compared meaningfully.

Request an estimate for concrete steps in Baltimore

Bring Baltimore’s Concrete the address and photos showing the steps from the side and front. Include the approximate number of steps, the landing area and what you want to change about the current entrance.

Make your next step count

Planning concrete steps

Show the entrance and height change, discuss the full set of steps and adjoining landings, and clarify removal and connection details before the work is priced.

Details that shape your scope

  1. Is the movement you're noticing in the steps, the landing, or both?

  2. Do the existing risers vary in height from step to step?

  3. Will railings need to be relocated or newly anchored into the rebuilt steps?

Related work

Often planned alongside

Questions & answers

Questions about uneven or crumbling steps

Movement can indicate a support or connection problem that a surface patch will not address. Have the whole set, landing and supporting construction assessed before deciding between repair and rebuilding.

Yes, and often we need to, since the old dimensions weren't always built to a consistent or safe standard to begin with. We recalculate based on the actual elevation change.

The railing is usually removed and reset, with new anchoring planned into the fresh concrete so it's secure rather than patched into old, potentially weakened material.

In limited cases where the rest of the structure is sound, but if the steps share a continuous footing or reinforcement, replacing just one can leave a mismatch in support that shows up later.

Read: Compare step repair with rebuilding the set

Start your project

Request an estimate for your home.

Bring your driveway, patio, walkway or entrance project to Baltimore’s Concrete. Share your location, dimensions and the improvement you want to make.