Foundations · Baltimore, MD

Slab-on-Grade Construction in Baltimore

Planning a ground-level concrete floor? Baltimore’s Concrete offers slab-on-grade work for projects with defined load, preparation and construction requirements.

How this service can help
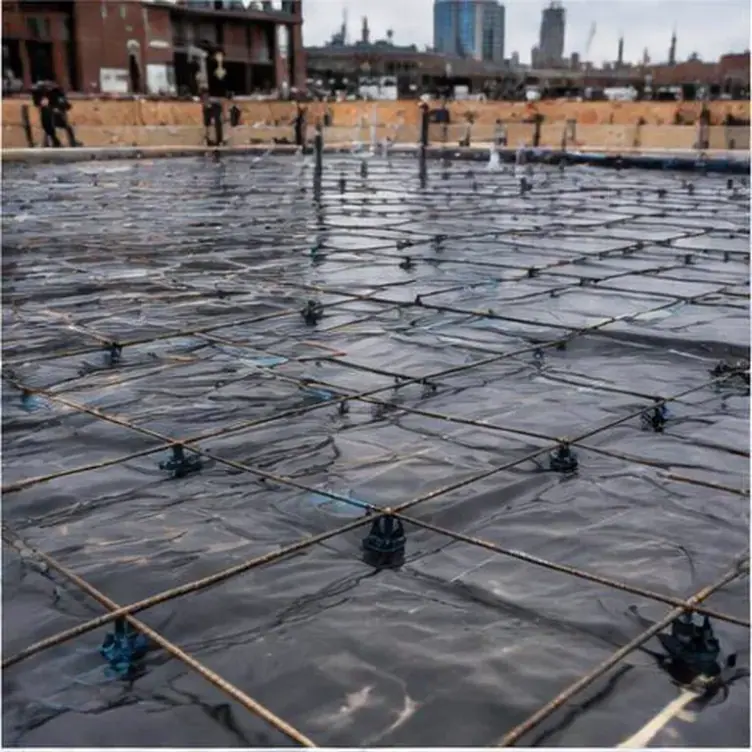
Reinforcing steel supported above a slab vapor barrier

Plan a slab around the building it will support

A slab-on-grade needs to fit the intended structure and use. Baltimore’s Concrete offers slab-on-grade concrete work for projects with a defined footprint, floor needs and supporting design details.

Start with the use of the floor and the construction documents for the layers beneath it. Base preparation, moisture needs, embedded services and finished levels need to fit together before placement. Bring equipment or building specifications where relevant so the estimate addresses the intended floor system instead of relying on area and thickness alone.
Request an estimate for your foundation work.

Have your drawings, site location and intended structure ready. Tell us which footings, walls or slabs you need and any access or engineering requirements already identified.

Your slab on grade options

A garage, addition and other ground-level structure can have different loading and floor needs, including connections to concrete foundations. Explain the proposed use and provide drawings so thickness, reinforcement and edge details are based on the project rather than guessed from its size.

Subgrade preparation, base material, moisture control and any specified insulation affect the complete floor assembly. Clarify which parts of that preparation are included and which must be completed by others before placement.

Doorways, plumbing penetrations and adjoining surfaces are easier to account for before the slab is placed. Share these needs early so the concrete scope can fit the wider construction sequence.

Include subgrade preparation in the floor scope

Subgrade preparation starts with excavating to the correct depth and removing unsuitable material, such as topsoil, organic matter, or loose fill that won't provide consistent support. The remaining soil, or imported structural fill where needed, then needs to be compacted in controlled lifts to achieve the density called for in the project specification, which is often verified with compaction testing on larger or more sensitive projects.

Baltimore's variable soil conditions mean subgrade work that looks enough on one lot may need significantly more attention on another, especially where past fill was placed without documentation or where water tends to collect. Addressing these conditions before concrete goes down is far less disruptive than dealing with slab settlement after the fact.

Define moisture and insulation requirements

Where a slab will support finished flooring, house sensitive equipment, or serve conditioned space, a vapor retarder beneath the slab is commonly specified to limit moisture migration from the soil into the concrete and whatever sits on top of it. Placement, seaming, and protection of this membrane during the rest of construction all affect how well it performs, and damage during rebar placement or concrete pours can undermine its purpose entirely.

Where insulation is specified, its type and arrangement belong in the project documents. Confirm the floor assembly and relevant approval needs for the actual project rather than assuming the details of a neighboring or past slab will apply.

Coordinate reinforcement and joints

Slabs move as concrete shrinks during curing and as temperature changes cause expansion and contraction, and joint layout exists specifically to control where that movement shows up as cracking rather than leaving it to chance. Control joints, often cut or formed at planned intervals based on slab thickness, direct shrinkage cracking into clean, inconspicuous lines instead of random cracks across the surface.

Reinforcement, whether welded wire fabric, rebar, or synthetic fiber depending on the project's needs, works alongside joint layout to manage cracking and, in structural slabs, to carry load. The right reinforcement and joint spacing depend on slab thickness, intended use, and loading, and should come from the project specification rather than a one-size-fits-all pattern applied regardless of slab purpose.

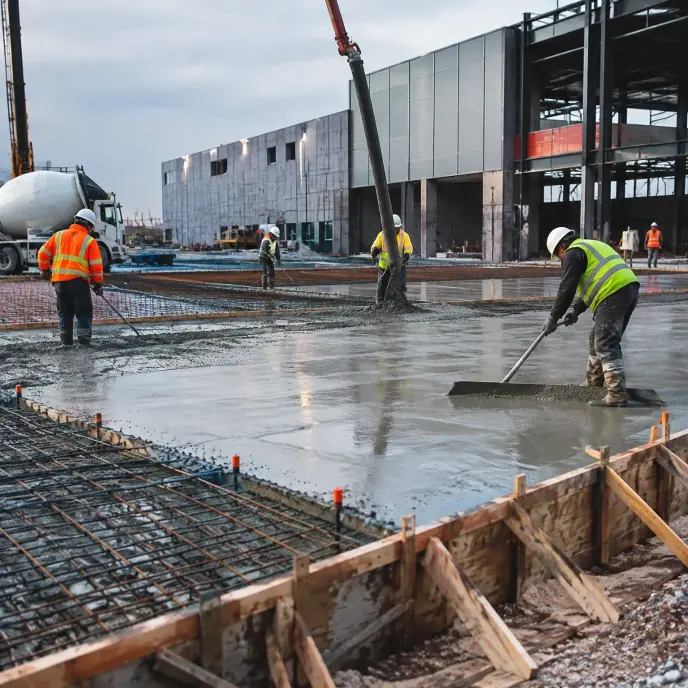
Crew finishing a large slab-on-grade concrete placement
Your project, your next step

Plan the ground-level concrete floor around the building and use above it.

Confirm under-slab services before placement

Slab-on-grade projects frequently need plumbing, electrical conduit, or HVAC penetrations run through or under the slab before concrete is placed, and locating these correctly requires planning with every trade whose work passes through that plane. A missed sleeve or an electrical rough-in in the wrong location becomes a far bigger problem once concrete has cured over it.

On garage slabs, additions, and commercial pads alike, confirming final equipment locations, floor drains, and any embedded anchor points before the pour avoids the need to saw-cut and patch a finished slab later, which rarely matches the original surface perfectly.

Plan access for a continuous placement

Placing a slab-on-grade, especially a larger one, involves planning concrete delivery, placement crew size, and finishing timeline so the entire surface can be screeded, floated, and finished before the concrete sets up, which becomes more time-sensitive in Baltimore's summer heat. Breaking a large slab into separate placements with construction joints is sometimes the more realistic approach when crew size or access limits how much can be finished in one continuous pour.

Weather on placement day affects everything from set time to finish quality, and having a plan for sudden rain, high heat, or unexpected cold is part of a responsible placement schedule rather than something addressed only if it happens.

Discuss curing and protection of the new floor

Proper curing, whether through curing compound, wet curing, or covering, keeps the slab surface from drying out too quickly, which can cause surface cracking, dusting, or reduced long-term strength. The right curing method depends on the finish specified, the weather at the time of placement, and whether flooring or coatings will be applied later, since some finishes require curing compounds compatible with next adhesives.

Do not drive on a new slab, build on it or cover it with flooring too soon. It needs time to reach the required strength and moisture level. Plan these dates around its actual curing needs so early use does not lead to damage or a return visit.

Your slab on grade estimate: what changes the scope

Slab-on-grade estimates depend on area, specified thickness, reinforcement and the layers beneath the concrete. Base preparation, moisture control, insulation where specified, penetrations and placement access can affect the total scope. Clarify which preparation is included and which work must be ready beforehand. Comparing only a concrete area can overlook significant differences in the floor assembly.

Request an estimate for slab on grade in Baltimore

Send Baltimore’s Concrete the site address, slab sizes and available plans. Include the intended use, access route and any building connections to help define the work you want estimated.

Make your next step count

Planning slab on grade

Define the building use and slab footprint, confirm the specified floor assembly, and plan penetrations and finished levels before placement.

Details that shape your scope

  1. What will the slab support, and does it need a vapor retarder or insulation based on that use?

  2. What utilities or equipment need to penetrate or sit on the slab, and are their locations finalized?

  3. What are the current subgrade conditions, and has compaction been verified or tested?

Related work

Often planned alongside

Questions & answers

Slab-on-grade questions

It depends on how the space above will be used; slabs supporting finished flooring, conditioned living space, or moisture-sensitive equipment often call for a vapor retarder, while some utility or garage slabs may not, and this should be confirmed against the project specification.

Read: Define moisture and insulation requirements

A straight, regularly spaced crack is often simply where a control joint was intended to form, meaning the concrete cracked where it was designed to rather than randomly, which is in most cases a sign the joint layout did its job rather than a structural problem.

Flooring installation timing depends on the concrete's moisture content reaching an acceptable level for the specific flooring type, which is often verified with moisture testing rather than estimated by elapsed time alone, especially for moisture-sensitive flooring materials.

Yes, larger slabs are often placed in sections separated by construction joints when crew size, access, or weather make a single continuous pour impractical, and this approach is a normal part of planning rather than a compromise, as long as the joint layout is planned in advance.

Start your project

Request an estimate for your foundation work.

Bring your project drawings and site information to a conversation with Baltimore’s Concrete about the concrete work your build needs.