Residential · Baltimore, MD

Concrete Stoop Repair & Rebuilds in Baltimore

Give your doorway a practical landing area. Baltimore’s Concrete offers concrete stoops for new entrances and replacement work, with dimensions and transitions matched to the doorway.

How this service can help
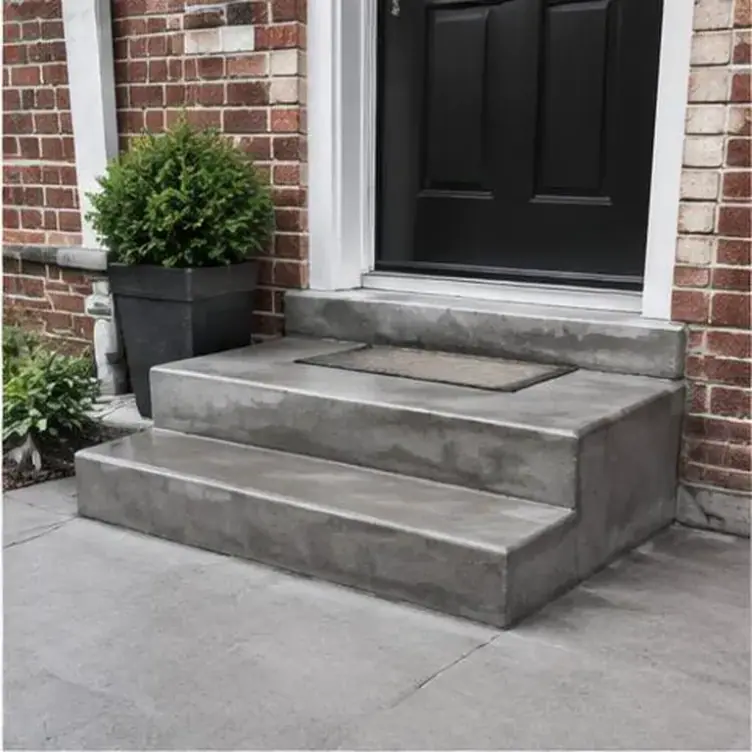
Small concrete entrance stoop and adjoining steps

Make the area outside your doorway more useful

Create or replace a concrete stoop that gives the entrance a practical landing. Baltimore’s Concrete offers stoop work around the doorway, available space and the connections to the rest of the approach.

Check how the doorway, landing and steps work together. Door swing, standing space and the approach from the sidewalk all matter when the stoop is repaired or replaced. A photo taken straight toward the entrance and another from the side can explain constraints that measurements of the landing alone would leave out.
Request an estimate for your home.

Tell us which area you want to improve, its approximate size and how you use it. Include access restrictions or drainage concerns so the conversation starts with your property's needs.

Your concrete stoops options

Show the door swing, threshold and the room available outside the entrance. The landing should be discussed alongside concrete steps or a walkway when the surrounding levels also need attention.

An existing stoop may have localized damage or may need a broader replacement discussion. Include cracks, movement and worn edges so the proposed work can distinguish repair from rebuilding the landing.

Tell us where water collects and how the stoop meets the wall, steps and surrounding paving. Those connections are part of making the entrance work, not just details to consider after the new concrete is chosen.

Distinguish a settled stoop from a separated connection

A stoop that's settling uniformly, pulling away from the house evenly, often points to a base or soil issue beneath the whole slab. A stoop that's cracked or separated unevenly at one corner more than another often points to a localized problem, like a downspout discharging right at that corner for years.

Telling these apart matters because the fix is different: uniform settlement may call for full replacement with a properly compacted base, while localized separation sometimes just needs the water source redirected along with a repair or partial rebuild.

Coordinate the landing, steps and doorway

The landing, steps and door need to work as one entrance. The finished stoop height affects the threshold connection and the room available to open the door, while the landing dimensions affect how comfortably the entrance can be used. These relationships should be considered before concrete placement.

Show the doorway, existing steps and railing positions when discussing the project. If the steps or adjacent walkway also need changes, identify them in the same brief so the proposed stoop does not end at an unresolved change in level or leave a damaged adjoining surface out of the conversation.

Include the support hidden beneath the stoop

An old stoop can conceal its original support and the condition of the wall behind it. Removal may reveal a footing, fill or earlier repairs that change the work required for the replacement. The visible landing dimensions alone do not establish what is needed underneath.

Identify cracking, settlement and evidence of water near the building in the initial discussion. Work to adjoining masonry or other building elements may be separate from the concrete scope. Clarify how newly revealed conditions would be reviewed rather than assuming they are already known or covered.

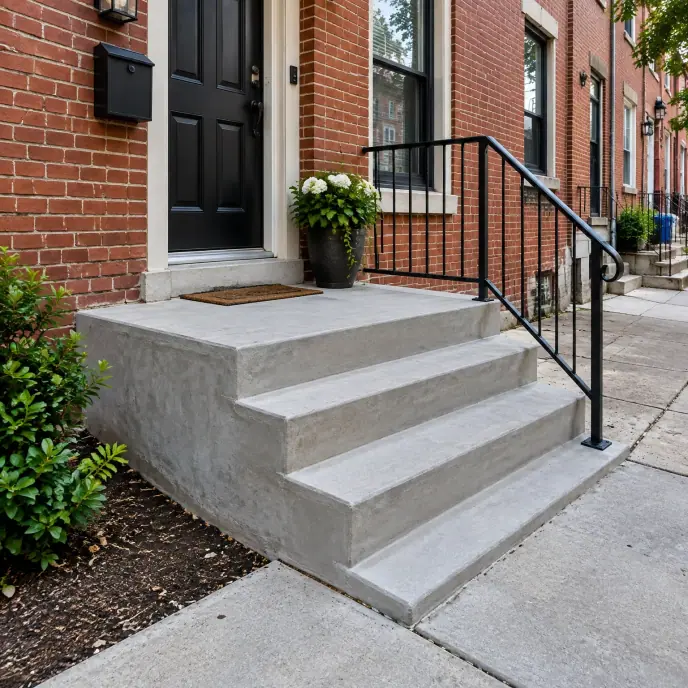
Compact concrete stoop at a brick rowhouse entrance
Your project, your next step

Give the doorway a landing and approach that fit the way you enter your home.

Keep water away from the entrance

The entrance connection makes water movement particularly important. A stoop that holds water at the threshold or directs it toward the building needs its levels considered as part of the repair or replacement discussion. A new finish alone does not change an unsuitable slope.

Downspouts, surrounding ground and adjacent steps can influence where water reaches the landing. Show the wider entrance and describe when pooling occurs so the proposed concrete work can be considered alongside those sources. Any drainage changes outside the stoop should have a clear place in the scope.

Plan the footing and reinforcement for the landing

Support and reinforcement need to suit the landing and its connections even where the stoop has a small footprint. The existing construction, elevation and project requirements determine the details; they should not be assumed from the visible surface size.

If settlement is part of the problem, discuss the condition below the stoop before choosing a cosmetic repair. A replacement proposal should identify the support included and the interfaces with the steps or building, making it easier to compare work that addresses those elements with surface-only treatments.

Arrange access while the entrance is out of use

Stoop replacement can interrupt use of the front entry while removal, forming, placement and curing take place. Identify alternative access where available and explain any household needs that affect the entrance. The period before the new concrete can be used should be discussed for the proposed work.

Closely spaced entrances also limit staging and form access. Share neighboring stoops, shared routes and retained railings in the project photos so these practical constraints can be considered before the work area is defined. Access arrangements should be clear to everyone affected.

Your concrete stoops estimate: what changes the scope

A stoop estimate depends on the landing dimensions, the existing support, removal conditions and connections to the building and steps. Access may be restricted while the area is rebuilt and cures. Identify railing or threshold work and clarify what belongs in the concrete proposal. A small footprint can still involve substantial forming and support work, so size alone does not describe the job.

Request an estimate for concrete stoops in Baltimore

Contact Baltimore’s Concrete with the project address, photos and approximate landing dimensions. Explain whether the goal is a new stoop, replacement or a clearer repair scope for the existing entrance.

Make your next step count

Planning concrete stoops

Describe the entrance improvement you want, show the doorway and existing stoop, and include the landing, steps and adjoining walkway in the discussion.

Details that shape your scope

  1. Is movement happening evenly across the stoop or concentrated at one corner?

  2. Is there a downspout or grading issue directing water toward the stoop?

  3. Will the entry door still clear the new stoop height and threshold correctly?

Related work

Often planned alongside

Questions & answers

Stoop questions

Uneven support, water movement or a failed connection may contribute. The gap alone does not establish the cause; include the adjoining steps, wall and drainage conditions in the assessment.

Yes, for the period the concrete is curing, which is why we discuss alternate access through a side or rear entrance before the project starts if one is available.

Read: Arrange access while the entrance is out of use

Sometimes, if the steps are structurally separate and sound, but if they share a footing or are tied together, both may need to be addressed at once.

A settled or cracked stoop can direct water toward the foundation instead of away from it, so we check grading and nearby masonry whenever a stoop shows signs of moisture problems.

Start your project

Request an estimate for your home.

Bring your driveway, patio, walkway or entrance project to Baltimore’s Concrete. Share your location, dimensions and the improvement you want to make.